Skip main navigation
Sold for $615,000
  • $615,000

    8451 Canyon Oak Dr, Springfield, VA 22153

    3beds
    2,060sqft
    Townhouse
    Built in 1988
    2,100 Square Feet Lot
    $624,400 Zestimate®
    $299/sqft
    $3,239 Estimated rent

    Home value

    $624,400

    $581,000 - $668,000

    $3,239/mo

    Zestimate® history
    Loading
    Loading...

    Owner options

    List your home for rent

    $3,239/mo

    Rent Zestimate®

    Find your next renter with Zillow Rental Manager. Plus, with online applications, you can quickly screen prospective tenants – for free.

    Learn more

    $3,239/mo

    Rent Zestimate®

    Refinance and save

    $3,863/mo

    Est. payment

    Refinancing to a lower rate could help reduce your monthly payments and save thousands over the life of the loan.

    See today's rates

    $3,863/mo

    Est. payment

    Explore your selling options

    Work with a Zillow partner agent

    Leverage their expertise and Zillow's premium Showcase listings to get your home seen by more buyers.

    Get started

    List with your own agent

    Get your home in front of millions of buyers by listing it on Zillow.

    Learn how to do it

    Sell it yourself

    Take full control of how buyers see your home on Zillow by listing For Sale by Owner (FSBO).

    List your home

    What's special

    Modern cabinetryCozy fireplace nookFourth-level loftFinished storage roomFenced-in backyardSerene wooded areaCul-de-sac street
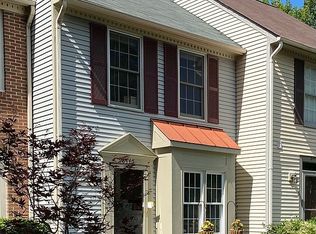
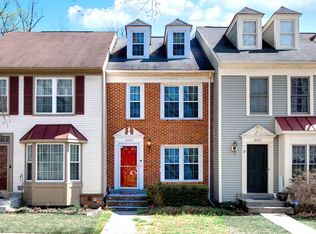
    ***OPEN HOUSE CANCELED!*** A rare opportunity to own a Fallsworth model corner townhome with a loft in Springfield Oaks, perfectly situated on a cul-de-sac street backing to a serene wooded area. This four-level home offers an open and bright layout with thoughtful updates throughout. Upon entering, you are welcomed by a renovated kitchen featuring modern cabinetry, space for an island, and a bay window that brings in natural light. The open-concept design flows seamlessly into the dining area and spacious living room, which is enhanced by a custom built-in bookcase with lighting. A newer sliding glass door (installed in 2015) leads to a Trex deck with stairs to the lower-level patio, making outdoor gatherings even more enjoyable. The upper level features three bedrooms and two updated bathrooms. The primary suite spans the width of the home, offering a private en-suite bath and access to the fourth-level loft, ideal for a home office, exercise space, or additional lounge area. The second and third bedrooms overlook the wooded backyard and share a hall bath with a tub. The fully finished lower level provides multiple functional spaces, including a cozy fireplace nook, a bonus room, and a finished storage room with a Samsung washer and dryer (the washer was installed in 2015). A full bathroom and separate laundry area add to the convenience. The walk-out basement leads to a fenced-in backyard, offering privacy and a great space to enjoy the outdoors. This home includes two assigned parking spaces with additional visitor parking nearby. The Springfield Oaks community offers amenities such as tennis courts, basketball courts, playgrounds, and walking paths. Conveniently located near Rolling Road, I-95, Fairfax County Parkway, and the Lorton VRE (approximately 1.3 miles away), this home provides easy access to major commuter routes, shopping, dining, and parks. It is also approximately 15 minutes to Fort Belvoir and the Pentagon and about 30 minutes to Washington, D.C. This well-maintained home offers space, updates, and a desirable location—schedule a showing today!

    Zillow last checked:

    Listing updated:

    Listed by:

    Martina Moutawakkil 202-812-9933,

    Samson Properties,

    Listing Team: Fox Homes Team

    Bought with:

    Jason Cheperdak, 0226009835

    Samson Properties

    Source: Bright MLS,MLS#: VAFX2224410MLS Logo

    Facts & features

    Interior

    Bedrooms & bathrooms
    • Bedrooms: 3
    • Bathrooms: 4
    • Full bathrooms: 3
    • 1/2 bathrooms: 1
    • Main level bathrooms: 1
    Basement
    • Area: 612
    Heating
    • Heat Pump, Electric
    Cooling
    • Ceiling Fan(s), Central Air, Electric
    Appliances
    • Included: Microwave, Dishwasher, Disposal, Dryer, Refrigerator, Cooktop, Washer, Oven/Range - Electric, Electric Water Heater
    • Laundry: Has Laundry, In Basement, Dryer In Unit, Lower Level, Washer In Unit
    Features
    • Ceiling Fan(s), Breakfast Area, Built-in Features, Combination Dining/Living, Dining Area, Open Floorplan, Eat-in Kitchen, Kitchen - Table Space, Primary Bath(s), Pantry, Upgraded Countertops
    • Flooring: Carpet, Hardwood, Ceramic Tile
    • Doors: Sliding Glass
    • Windows: Bay/Bow, Screens, Skylight(s)
    • Basement: Full,Rear Entrance,Shelving,Walk-Out Access,Heated,Interior Entry,Exterior Entry,Space For Rooms
    • Number of fireplaces: 1
    • Fireplace features: Equipment, Glass Doors, Mantel(s)
    Interior area
    • Total structure area: 2,060
    • Total interior livable area: 2,060 sqft
    • Finished area above ground: 1,448
    • Finished area below ground: 612

    Property

    Parking
    • Total spaces: 2
    • Parking features: Assigned, On Street, Parking Lot
    • Has uncovered spaces: Yes
    • Details: Assigned Parking
    Accessibility
    • Accessibility features: None
    Features
    • Levels: Four
    • Stories: 4
    • Patio & porch: Deck, Brick, Patio
    • Exterior features: Sidewalks, Extensive Hardscape
    • Pool features: None
    • Fencing: Full,Back Yard,Privacy,Wood
    Lot
    • Size: 2,100 sqft
    • Features: Backs to Trees, Corner Lot, Cul-De-Sac, No Thru Street, Wooded
    Details
    • Additional structures: Above Grade, Below Grade
    • Parcel number: 0993 03 0040
    • Zoning: 305
    • Special conditions: Standard

    Construction

    Type & style
    • Home type: Townhouse
    • Architectural style: Colonial
    • Property subtype: Townhouse
    Materials
    • Aluminum Siding
    • Foundation: Permanent
    Condition
    • New construction: No
    • Year built: 1988
    Details
    • Builder model: FALLSWORTH

    Utilities & green energy

    • Sewer: Public Sewer
    • Water: Public

    Community & neighborhood

    Location
    • Region: Springfield
    • Subdivision: Springfield Oaks

    HOA & financial

    HOA
    • Has HOA: Yes
    • HOA fee: $96 monthly
    • Amenities included: Common Grounds, Jogging Path, Tot Lots/Playground, Basketball Court, Tennis Court(s)
    • Services included: Common Area Maintenance, Management, Reserve Funds, Snow Removal, Trash
    • Association name: SPRINGFIELD OAKS HOMEOWNERS ASSOCIATION

    Other

    Other facts
    • Listing agreement: Exclusive Right To Sell
    • Ownership: Fee Simple

    Price history

    DateEventPrice
    4/10/2025Sold$615,000+3.4%$299/sqft
    Source: Bright MLS #VAFX2224410 Report a problem
    3/16/2025Contingent$595,000$289/sqft
    Source: Bright MLS #VAFX2224410 Report a problem
    3/14/2025Listed for sale$595,000$289/sqft
    Source: Bright MLS #VAFX2224410 Report a problem
    1/20/2025Listing removed$3,100$2/sqft
    Source: Zillow Rentals Report a problem
    1/3/2025Listed for rent$3,100+40.9%$2/sqft
    Source: Zillow Rentals Report a problem
    3/8/2021Listing removed--
    Source: Owner Report a problem
    1/4/2017Listing removed$2,200+2.3%$1/sqft
    Source: Owner Report a problem
    4/3/2016Listing removed$2,150$1/sqft
    Source: Owner Report a problem
    3/3/2016Price change$2,150+8.9%$1/sqft
    Source: Owner Report a problem
    2/11/2016Price change$1,975-6%$1/sqft
    Source: Owner Report a problem
    12/4/2015Listed for rent$2,100$1/sqft
    Source: Owner Report a problem

    Public tax history

    YearProperty taxesTax assessment
    2025$6,242 +7%$539,980 +7.2%
    2024$5,835 +7.2%$503,700 +4.4%
    2023$5,446 +5.3%$482,580 +6.7%
    2022$5,171 $452,190 +4.9%
    2021-- $430,910 +11.2%
    2020$4,585 +2.1%$387,390 +2.1%
    2019$4,490 +3.1%$379,390 +3.1%
    2018$4,354 +5.6%$367,930 +3.6%
    2017$4,122 +1.8%$355,030 +1.5%
    2016$4,051 +5.3%$349,670 +1.5%
    2015$3,847 +3.2%$344,670 +2.9%
    2014$3,728 $334,800 +10.8%
    2013-- $302,250 +0.9%
    2012-- $299,420
    2011-- $299,420 +4.9%
    2010-- $285,440 -3.8%
    2009-- $296,770 -18.3%
    2008-- $363,150 -6.1%
    2007-- $386,700 +78.6%
    2003-- $216,475 +22%
    2002-- $177,440

    Find assessor info on the county website

    Neighborhood: 22153

    Nearby schools

    GreatSchools rating
    Schools provided by the listing agent
    • Elementary: Saratoga
    • Middle: Key
    • High: Lee
    • District: Fairfax County Public Schools

    Source: Bright MLS. This data may not be complete. We recommend contacting the local school district to confirm school assignments for this home.

    Get a cash offer in 3 minutes
    Find out how much your home could sell for in as little as 3 minutes with a no-obligation cash offer.
    Estimated market value
    $624,400
    Get a cash offer in 3 minutes
    Find out how much your home could sell for in as little as 3 minutes with a no-obligation cash offer.
    Estimated market value
    $624,400