Welcome home to this beautifully updated ranch in Sterling Heights offering the perfect blend of suburban tranquility and everyday convenience, all within walking distance to award-winning Utica Community Schools and just five minutes from Dodge Park, where you can enjoy community events, a splash pad, and seasonal ice skating, as well as the Sterling Heights Community Center and Sterling Heights Public Library offering programs and activities for all ages. This move-in ready home features new flooring, fresh paint, and updated molding throughout the first floor, along with ceiling fans in every bedroom for added comfort. The spacious primary suite includes a private full bath with a new toilet, shelving, and a glass block shower. The kitchen boasts abundant cabinet space, new light switches, smart lighting, a new sink with reverse osmosis system, and all appliances—including washer and dryer—are included in the sale. The finished basement offers a convenient half bath and a large flex space perfect for a workout area or playroom. Major mechanical updates include a new AC (2025), furnace (2015), Ecobee programmable thermostat, updated smoke detectors, and generator connections at the electrical panel for peace of mind. Additional improvements include a new garage door opener, leveled garage and back patio for safety and ease, and a concrete patio off the dining room door wall ideal for entertaining. The fully fenced backyard provides a private setting perfect for gatherings, children, or pets, making this home an exceptional opportunity for comfortable city living with a peaceful neighborhood feel.
Sold for $305,000
$305,000
8451 Doncaster Dr, Sterling Heights, MI 48312
3beds
2,107sqft
Single Family Residence
Built in 1964
7,405 Square Feet Lot
$308,900 Zestimate®
$145/sqft
$2,382 Estimated rent
Home value
$308,900
$293,000 - $324,000
$2,382/mo
Zestimate® history
Owner options
List your home for rent
$2,382/mo
Rent Zestimate®
Find your next renter with Zillow Rental Manager. Plus, with online applications, you can quickly screen prospective tenants – for free.
$2,382/mo
Rent Zestimate®
Refinance and save
$2,026/mo
Est. payment
Refinancing to a lower rate could help reduce your monthly payments and save thousands over the life of the loan.
$2,026/mo
Est. payment
Explore your selling options
Work with a Zillow partner agent
Leverage their expertise and Zillow's premium Showcase listings to get your home seen by more buyers.
Get startedList with your own agent
Get your home in front of millions of buyers by listing it on Zillow.
Learn how to do itSell it yourself
Take full control of how buyers see your home on Zillow by listing For Sale by Owner (FSBO).
List your homeWhat's special
Finished basementFresh paintUpdated smoke detectorsEcobee programmable thermostatBeautifully updated ranchGlass block showerSpacious primary suite
Zillow last checked:
Listing updated:
Listed by:
Tonya Newberry 248-390-8833,
Max Broock, REALTORS®-Birmingham,
Justin Pellegrini-Newberry 248-390-3901,
Max Broock, REALTORS®-Birmingham
Bought with:
Audrey Blakeslee, 6501451320
EXP Realty The Perna Team
Source: Realcomp II,MLS#: 20261022604
Facts & features
Interior
Bedrooms & bathrooms
- Bedrooms: 3
- Bathrooms: 3
- Full bathrooms: 2
- 1/2 bathrooms: 1
Primary bedroom
- Level: Entry
- Area: 154
- Dimensions: 11 X 14
Bedroom
- Level: Entry
- Area: 99
- Dimensions: 9 X 11
Bedroom
- Level: Entry
- Area: 90
- Dimensions: 9 X 10
Primary bathroom
- Level: Entry
- Area: 30
- Dimensions: 6 X 5
Other
- Level: Entry
- Area: 48
- Dimensions: 6 X 8
Other
- Level: Basement
Family room
- Level: Entry
- Area: 140
- Dimensions: 10 X 14
Kitchen
- Level: Entry
- Area: 140
- Dimensions: 10 X 14
Living room
- Level: Entry
- Area: 180
- Dimensions: 15 X 12
Heating
- Forced Air, Natural Gas
Cooling
- Ceiling Fans, Central Air
Appliances
- Included: Built In Electric Oven, Dishwasher, Dryer, Electric Cooktop, Free Standing Refrigerator, Microwave, Washer
Features
- High Speed Internet, Programmable Thermostat
- Basement: Partially Finished
- Has fireplace: No
Interior area
- Total interior livable area: 2,107 sqft
- Finished area above ground: 1,257
- Finished area below ground: 850
Property
Parking
- Total spaces: 2
- Parking features: Two Car Garage, Detached
- Garage spaces: 2
Features
- Levels: One
- Stories: 1
- Entry location: GroundLevelwSteps
- Patio & porch: Patio, Porch
- Pool features: None
- Fencing: Back Yard,Fenced,Fencing Allowed
Lot
- Size: 7,405 Square Feet
- Dimensions: 60 x 120
Details
- Parcel number: 1022105028
- Special conditions: Short Sale No,Standard
Construction
Type & style
- Home type: SingleFamily
- Architectural style: Ranch
- Property subtype: Single Family Residence
Materials
- Brick
- Foundation: Basement, Poured
- Roof: Asphalt
Condition
- New construction: No
- Year built: 1964
- Major remodel year: 2015
Utilities & green energy
- Sewer: Public Sewer
- Water: Public
Community & HOA
Community
- Subdivision: NEW BRADFORD MANOR SUB
HOA
- Has HOA: No
Location
- Region: Sterling Heights
Financial & listing details
- Price per square foot: $145/sqft
- Tax assessed value: $132,400
- Annual tax amount: $5,018
- Date on market: 4/7/2026
- Cumulative days on market: 9 days
- Listing agreement: Exclusive Right To Sell
- Listing terms: Cash,Conventional
- Exclusions: Exclusion(s) Do Not Exist
Price history
| Date | Event | Price |
|---|---|---|
| 4/23/2026 | Sold | $305,000$145/sqft |
Source:  Realcomp II #20261022604 Report a problem Realcomp II #20261022604 Report a problem | ||
| 4/15/2026 | Pending sale | $305,000$145/sqft |
Source: Realcomp II #20261022604 Report a problem | ||
| 4/7/2026 | Listed for sale | $305,000$145/sqft |
Source: Realcomp II #20261022604 Report a problem | ||
| 4/7/2026 | Listing removed | $305,000$145/sqft |
Source: Realcomp II #20261011857 Report a problem | ||
| 3/24/2026 | Pending sale | $305,000$145/sqft |
Source: Realcomp II #20261011857 Report a problem | ||
| 3/5/2026 | Listed for sale | $305,000+8.9%$145/sqft |
Source: Realcomp II #20261011857 Report a problem | ||
| 8/2/2024 | Sold | $280,000$133/sqft |
Source: Realcomp II #20240030320 Report a problem | ||
| 7/16/2024 | Pending sale | $280,000$133/sqft |
Source: Realcomp II #20240030320 Report a problem | ||
| 7/8/2024 | Price change | $280,000-3.4%$133/sqft |
Source: Realcomp II #20240030320 Report a problem | ||
| 5/24/2024 | Price change | $290,000-3.3%$138/sqft |
Source: Realcomp II #20240030320 Report a problem | ||
| 5/6/2024 | Listed for sale | $300,000+105.5%$142/sqft |
Source: Realcomp II #20240030320 Report a problem | ||
| 11/12/2014 | Sold | $146,000-0.7%$69/sqft |
Source: Public Record Report a problem | ||
| 8/2/2014 | Listing removed | $147,000$70/sqft |
Source: RE/MAX First #31203379 Report a problem | ||
| 7/18/2014 | Listed for sale | $147,000+5.8%$70/sqft |
Source: RE/MAX First #214072298 Report a problem | ||
| 5/26/2011 | Listing removed | $139,000$66/sqft |
Source: CENTURY 21, CURRAN AND CHRISTIE #20004529 Report a problem | ||
| 1/17/2011 | Listed for sale | $139,000-11.5%$66/sqft |
Source: CENTURY 21 CURRAN & CHRISTIE #211005630 Report a problem | ||
| 5/4/2007 | Sold | $157,000+12.1%$75/sqft |
Source: Public Record Report a problem | ||
| 9/18/1998 | Sold | $140,000$66/sqft |
Source: Public Record Report a problem | ||
Public tax history
| Year | Property taxes | Tax assessment |
|---|---|---|
| 2025 | $2,894 +5.6% | $132,400 +6.9% |
| 2024 | $2,741 +5.2% | $123,900 +11.4% |
| 2023 | $2,605 +2.1% | $111,200 +12.3% |
| 2022 | $2,551 | $99,000 +7.4% |
| 2021 | -- | $92,200 +4.9% |
| 2020 | -- | $87,900 +8% |
| 2019 | -- | $81,400 +14% |
| 2018 | $2,252 | $71,400 +7.7% |
| 2017 | -- | $66,300 |
| 2016 | -- | $66,300 +9.6% |
| 2015 | -- | $60,500 +19.6% |
| 2014 | -- | $50,600 |
| 2012 | -- | -- |
| 2009 | -- | -- |
| 2001 | $1,823 +3.3% | $63,600 +3.1% |
| 2000 | $1,765 | $61,700 |
Find assessor info on the county website
Neighborhood: 48312
Nearby homes
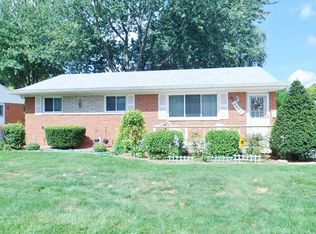
- $241,8003 bd1 ba960 sqft8439 Doncaster Dr, Sterling Heights, MI 48312Off Market
- $235,100-- bd1 ba960 sqft8427 Doncaster Dr, Sterling Heights, MI 48312Off Market
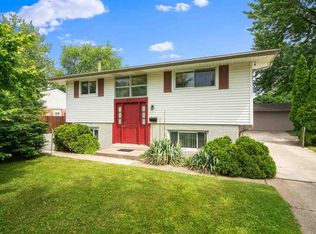
- $260,6003 bd2 ba1.2k sqft8463 Doncaster Dr, Sterling Heights, MI 48312Off Market

- $309,5003 bd2 ba1.4k sqft8442 Tinkler Rd, Sterling Heights, MI 48312Off Market
- $239,400-- bd1 ba1.2k sqft8415 Doncaster Dr, Sterling Heights, MI 48312Off Market
- $288,5004 bd2 ba1.2k sqft8454 Tinkler Rd, Sterling Heights, MI 48312Off Market
- $271,800-- bd2 ba1.2k sqft8430 Tinkler Rd, Sterling Heights, MI 48312Off Market
- $278,500-- bd1 ba1.4k sqft8475 Doncaster Dr, Sterling Heights, MI 48312Off Market
Nearby schools
GreatSchools rating
- 8/10Plumbrook Elementary SchoolGrades: PK-6Distance: 0.5 mi
- 6/10Davis Junior High SchoolGrades: 7-9Distance: 0.5 mi
- 8/10Adlai Stevenson High SchoolGrades: 9-12Distance: 0.8 mi
Get a cash offer in 3 minutes
Find out how much your home could sell for in as little as 3 minutes with a no-obligation cash offer.
Estimated market value
$308,900
Get a cash offer in 3 minutes
Find out how much your home could sell for in as little as 3 minutes with a no-obligation cash offer.
Estimated market value
$308,900
- Michigan
- Macomb County
- Sterling Heights
- 48312
- 8451 Doncaster Dr
Nearby cities
Nearby zip codes
Other Sterling Heights Topics
- Apartments for Rent in 48312
- Houses for Sale in 48312
- Houses for Rent in 48312
- 48312 Real Estate
- Sterling Heights Condos
- Houses for Sale in Sterling Heights
- Newest Listings in Sterling Heights
- Sterling Heights Home Values
- Sterling Heights Real Estate Agents
- Sterling Heights Refinance
- Sterling Heights Mortgage Rates
