Experience refined Southern California living in one of the most coveted enclaves in San Diego. Nestled within the prestigious gated community of The Lakes Above Rancho Santa Fe, this exceptional Sterling Heights home is gracefully positioned on more than half an acre, capturing breathtaking sunset views over a serene community lake. Spanning approximately 6,100 square feet, this residence offers 5 generously appointed bedrooms and 5.5 baths and is thoughtfully designed for both grand-scale entertaining and effortless daily living. A charming private courtyard makes an elegant first impression and provides separate access to the highly desirable NextGen suite, ideal for multigenerational living, long-term guests, or independent young adults. Complete with its own entrance, living area, kitchenette, and laundry, this private retreat offers comfort and privacy while remaining seamlessly connected to the main home. Inside, soaring ceilings and expansive interiors create a light-filled ambiance throughout the open-concept floor plan. The formal living and dining spaces transition beautifully into the heart of the home, a chef’s kitchen designed to impress. Outfitted with premium appliances, including a six-burner dual range with griddle, built-in refrigerator, wine refrigeration, walk-in pantry, and butler’s pantry, the kitchen is elevated by rich espresso cabinetry, designer finishes, and an oversized center island ideal for gathering. Owned and fully paid-off solar panels enhance the home’s energy efficiency, providing long-term savings and sustainability. Multiple stacking glass doors open to a covered California Room, blurring the line between indoor and outdoor living, a hallmark of San Diego luxury coastal living. The main level also features a private office and a secondary ensuite bedroom, perfect for guests. Upstairs, the primary suite serves as a tranquil sanctuary, complete with a spa-inspired bath featuring a soaking tub, huge walk-in shower, dual vanities, and an expansive walk-in closet. Two additional ensuite bedrooms and a large versatile loft, ideal for a media lounge, playroom, or secondary living space, offer flexibility to suit any lifestyle. An upstairs laundry room with built-in cabinetry and sink enhances everyday convenience. Designed for year-round enjoyment, the resort-inspired backyard is a true showpiece. A saltwater pool and spa anchor the outdoor space, complemented by a fully equipped outdoor kitchen already connected to the property’s front sewer line via a 4-inch pipe, offering future-ready infrastructure for a potential ADU or poolside shower. Additional amenities include a putting green, sports court, manicured turf lawn, and multiple seating areas — all set against picturesque lake views that provide both privacy and a stunning natural backdrop. Residents enjoy access to the award-winning Poway Unified School District, including top-rated Del Norte High School and Del Sur Elementary. Just minutes away, The Crosby Club at Rancho Santa Fe acts as the social heart of the community, granting access to world-class amenities such as championship golf, tennis, pickleball, fine dining, a fitness center, and a heated lap pool. This is luxury living — redefined.
Sold for $5,000,000
Listed by: Real Brokerage Technologies • David Butler • Contact: 858-401-0184
Bought with: Coldwell Banker West
$5,000,000
8451 Hidden Cove Way, San Diego, CA 92127
5beds
6,063sqft
Single Family Residence
Built in 2020
0.59 Acres Lot
$5,000,500 Zestimate®
$825/sqft
$8,129 Estimated rent
Home value
$5,000,500
$4.65M - $5.40M
$8,129/mo
Zestimate® history
Owner options
List your home for rent
$8,129/mo
Rent Zestimate®
Find your next renter with Zillow Rental Manager. Plus, with online applications, you can quickly screen prospective tenants – for free.
$8,129/mo
Rent Zestimate®
Refinance and save
$32,391/mo
Est. payment
Refinancing to a lower rate could help reduce your monthly payments and save thousands over the life of the loan.
$32,391/mo
Est. payment
Explore your selling options
Work with a Zillow partner agent
Leverage their expertise and Zillow's premium Showcase listings to get your home seen by more buyers.
Get startedList with your own agent
Get your home in front of millions of buyers by listing it on Zillow.
Learn how to do itSell it yourself
Take full control of how buyers see your home on Zillow by listing For Sale by Owner (FSBO).
List your homeWhat's special
Sports courtPutting greenResort-inspired backyardCharming private courtyardManicured turf lawnExpansive interiorsExpansive walk-in closet
Zillow last checked:
Listing updated:
Listed by:
David Butler DRE #02040296 david@sandiegoexperts.com,
Real Brokerage Technologies,
Julie Butler DRE #02028216 858-401-0185,
Real Brokerage Technologies
Bought with:
Renee Runge, DRE #01384996
Coldwell Banker West
Source: CRMLS,MLS#: NDP2601894 Originating MLS: California Regional MLS (North San Diego County & Pacific Southwest AORs)
Originating MLS: California Regional MLS (North San Diego County & Pacific Southwest AORs)Facts & features
Interior
Bedrooms & bathrooms
- Bedrooms: 5
- Bathrooms: 6
- Full bathrooms: 5
- 1/2 bathrooms: 1
- Main level bathrooms: 3
- Main level bedrooms: 2
Rooms
- Room types: Bedroom, Den, Entry/Foyer, Family Room, Kitchen, Laundry, Loft, Primary Bathroom, Primary Bedroom, Office, Other, Pantry
Bedroom
- Features: Bedroom on Main Level
Other
- Features: Walk-In Closet(s)
Pantry
- Features: Walk-In Pantry
Cooling
- Central Air
Appliances
- Laundry: Inside, Upper Level
Features
- Bedroom on Main Level, Loft, Primary Suite, Walk-In Pantry, Walk-In Closet(s)
- Has fireplace: Yes
- Fireplace features: Family Room, Outside
- Common walls with other units/homes: No Common Walls
Interior area
- Total interior livable area: 6,063 sqft
Property
Parking
- Total spaces: 10
- Parking features: Garage - Attached
- Attached garage spaces: 4
- Uncovered spaces: 6
Features
- Levels: Two
- Stories: 2
- Entry location: Front Door
- Has private pool: Yes
- Pool features: Infinity, Private, Salt Water
- Has view: Yes
- View description: Lake, Neighborhood, Panoramic
- Has water view: Yes
- Water view: Lake
Lot
- Size: 0.59 Acres
- Features: Back Yard, Front Yard, Landscaped, Paved, Yard
Details
- Parcel number: 2674410900
- Zoning: R-1:Single Fam-Res
- Special conditions: Standard
Construction
Type & style
- Home type: SingleFamily
- Property subtype: Single Family Residence
Condition
- Year built: 2020
Community & HOA
Community
- Features: Hiking, Mountainous, Park, Storm Drain(s), Suburban, Gated
- Security: Gated with Guard, Gated Community
HOA
- Has HOA: Yes
- Amenities included: Maintenance Grounds, Jogging Path, Lake or Pond, Picnic Area, Guard, Security, Trail(s)
- HOA fee: $630 monthly
- HOA name: The Lakes HOA
- HOA phone: 858-832-7268
Location
- Region: San Diego
Financial & listing details
- Price per square foot: $825/sqft
- Tax assessed value: $2,676,468
- Annual tax amount: $40,936
- Date on market: 3/13/2026
- Cumulative days on market: 61 days
- Listing terms: Cash,Conventional
Price history
| Date | Event | Price |
|---|---|---|
| 6/24/2026 | Sold | $5,000,000-3.8%$825/sqft |
Source:  CRMLS #NDP2601894 Report a problem CRMLS #NDP2601894 Report a problem | ||
| 5/14/2026 | Pending sale | $5,200,000$858/sqft |
Source: CRMLS #NDP2601894 Report a problem | ||
| 3/13/2026 | Listed for sale | $5,200,000-2.8%$858/sqft |
Source: CRMLS #NDP2601894 Report a problem | ||
| 12/9/2025 | Listing removed | $5,350,000$882/sqft |
Source:  SDMLS #250034035 Report a problem SDMLS #250034035 Report a problem | ||
| 11/3/2025 | Price change | $5,350,000-6.1%$882/sqft |
Source: SDMLS #250034035 Report a problem | ||
| 9/4/2025 | Price change | $5,695,000-3.4%$939/sqft |
Source: SDMLS #250034035 Report a problem | ||
| 7/22/2025 | Listed for sale | $5,895,000+146.7%$972/sqft |
Source: SDMLS #250034035 Report a problem | ||
| 11/17/2020 | Sold | $2,389,500$394/sqft |
Source: Public Record Report a problem | ||
Public tax history
| Year | Property taxes | Tax assessment |
|---|---|---|
| 2025 | $40,936 +4.8% | $2,676,468 +4.4% |
| 2024 | $39,075 +2.2% | $2,562,754 +2% |
| 2023 | $38,221 +2.5% | $2,513,035 +3.1% |
| 2022 | $37,299 +1.2% | $2,437,290 +2% |
| 2021 | $36,853 +146.2% | $2,389,500 +462.2% |
| 2020 | $14,969 +241.7% | $425,000 +6.3% |
| 2019 | $4,380 -50.5% | $400,000 |
| 2018 | $8,855 +3.7% | $400,000 +6.7% |
| 2017 | $8,536 +1.1% | $375,000 -16.7% |
| 2016 | $8,443 -16.6% | $450,000 |
| 2015 | $10,128 +27.9% | $450,000 +74.4% |
| 2014 | $7,921 | $258,000 |
| 2013 | -- | $258,000 -29.5% |
| 2012 | -- | $366,010 +2% |
| 2011 | -- | $358,834 +0.8% |
| 2010 | -- | $356,153 -0.2% |
| 2009 | -- | $357,000 |
Find assessor info on the county website
Neighborhood: 92127
Nearby homes
- $5,200,0005 bd6 ba5.1k sqft8463 Hidden Cove Way, San Diego, CA 92127Sold

- $4,645,9006 bd6 ba6.5k sqft8439 Hidden Cove Way, San Diego, CA 92127Off Market
- $2,713,5004 bd5 ba3.6k sqft8739 Tillage Ln, San Diego, CA 92127Off Market
- $2,233,3004 bd5 ba3k sqft8733 Tillage Ln, San Diego, CA 92127Off Market
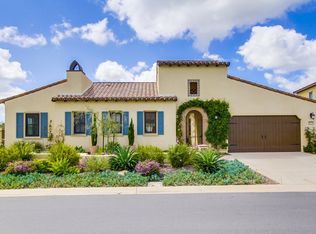
- $2,168,4004 bd3 ba2.9k sqft8745 Tillage Ln, San Diego, CA 92127Off Market
- $2,790,0005 bd5 ba4.3k sqft8751 Tillage Ln, San Diego, CA 92127Off Market
- $4,330,3005 bd5 ba6k sqft8427 Hidden Cove Way, San Diego, CA 92127Off Market
- $2,531,2004 bd4 ba3.8k sqft8727 Tillage Ln, San Diego, CA 92127Off Market
Nearby schools
GreatSchools rating
- 8/10Del Sur Elementary SchoolGrades: K-5Distance: 0.5 mi
- 8/10Oak Valley Middle SchoolGrades: 6-8Distance: 2.5 mi
- 10/10Del Norte High SchoolGrades: 9-12Distance: 1.5 mi
Get a cash offer in 3 minutes
Find out how much your home could sell for in as little as 3 minutes with a no-obligation cash offer.
Estimated market value
$5,000,500
Get a cash offer in 3 minutes
Find out how much your home could sell for in as little as 3 minutes with a no-obligation cash offer.
Estimated market value
$5,000,500
- California
- San Diego County
- San Diego
- 92127
- 8451 Hidden Cove Way
Nearby cities
Nearby neighborhoods
Nearby zip codes
Other San Diego Topics
