Skip main navigation
Closed
  • $395,000

    8451 Infirmary Rd, Ravenna, OH 44266

    3beds
    1,872sqft
    Single Family Residence
    Built in 1998
    1.64 Acres Lot
    $388,300 Zestimate®
    $211/sqft
    $2,681 Estimated rent

    Home value

    $388,300

    $369,000 - $408,000

    $2,681/mo

    Zestimate® history
    Loading
    Loading...

    Owner options

    List your home for rent

    $2,681/mo

    Rent Zestimate®

    Find your next renter with Zillow Rental Manager. Plus, with online applications, you can quickly screen prospective tenants – for free.

    Learn more

    $2,681/mo

    Rent Zestimate®

    Refinance and save

    $2,538/mo

    Est. payment

    Refinancing to a lower rate could help reduce your monthly payments and save thousands over the life of the loan.

    See today's rates

    $2,538/mo

    Est. payment

    Explore your selling options

    Work with a Zillow partner agent

    Leverage their expertise and Zillow's premium Showcase listings to get your home seen by more buyers.

    Get started

    List with your own agent

    Get your home in front of millions of buyers by listing it on Zillow.

    Learn how to do it

    Sell it yourself

    Take full control of how buyers see your home on Zillow by listing For Sale by Owner (FSBO).

    List your home

    What's special

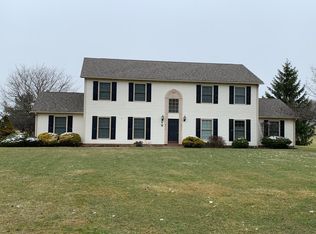
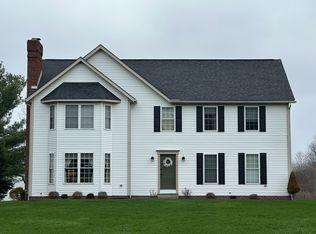
    This is the one you’ve been waiting for! This beautiful 3-bedroom, 2.5-bath colonial sits on over 1.5 acres and offers the space, updates, and outbuilding everyone is looking for. The charming front porch, that was recently resurfaced & has new porch columns, & new front door (2025) that adds curb appeal. Inside, you are welcomed to fresh neutral paint, new baseboards, and LVT flooring throughout all in 2024 giving the space a clean, modern feel. The layout is spacious and functional, with the family room conveniently located just off the kitchen so you can stay connected while cooking or spending time with family & pets. The eat-in kitchen truly serves as the heart of the home, offering space to gather around the breakfast bar or dining area. A half bath is conveniently located just off the kitchen, along with an additional flex room currently used as a home office or homeschool space. Upstairs, you’ll find 3 generously sized bedrooms. The primary suite features a private ensuite bathroom and a large walk-in closet with new closet organizers. All bedrooms include updated closet systems for added storage and organization. The basement includes a new waterproofing system installed by Ohio Basement Authority(2025), providing peace of mind for years to come. Additional updates tankless hot water heater (2024), new kitchen appliances (2024), washer & dryer (2024), & reverse osmosis system with water softener & UV filtration (2024). Car enthusiasts, hobbyists, or anyone needing extra space will love the oversized heated 2-car attached garage and the impressive 24x32 detached outbuilding. The heated outbuilding has, insulated walls, 220 electric service, wired internet connection. Both the home and outbuilding had metal roofs installed in 2020. The deck was sanded & sealed 2025, a new patio door to the deck (2025). Enjoy the privacy & space of country living while still being within convenient distance to everyday amenities.

    Zillow last checked:

    Listing updated:

    Listed by:

    Tiffany Bracken 330-412-2245 tbracken@dehoff.com,

    DeHOFF REALTORS

    Bought with:

    Jennifer Kayla, 2020008164

    Howard Hanna

    Source: MLS Now,MLS#: 5201377MLS LogoOriginating MLS: Stark Trumbull Area REALTORS

    Facts & features

    Interior

    Bedrooms & bathrooms
    • Bedrooms: 3
    • Bathrooms: 3
    • Full bathrooms: 2
    • 1/2 bathrooms: 1
    • Main level bathrooms: 1
    Heating
    • Forced Air, Gas
    Cooling
    • Central Air
    Appliances
    • Included: Dishwasher, Microwave, Range, Refrigerator
    Features
    • Basement: Full
    • Has fireplace: No
    Interior area
    • Total structure area: 1,872
    • Total interior livable area: 1,872 sqft
    • Finished area above ground: 1,872

    Property

    Parking
    • Total spaces: 4
    • Parking features: Additional Parking, Attached, Direct Access, Detached, Garage, Garage Door Opener, Heated Garage
    • Attached garage spaces: 4
    Features
    • Levels: Two
    • Stories: 2
    • Patio & porch: Deck, Porch
    Lot
    • Size: 1.64 Acres
    Details
    • Additional structures: Outbuilding
    • Parcel number: 330770000001016

    Construction

    Type & style
    • Home type: SingleFamily
    • Architectural style: Colonial
    • Property subtype: Single Family Residence
    Materials
    • Vinyl Siding
    • Roof: Metal
    Condition
    • Year built: 1998

    Utilities & green energy

    • Sewer: Septic Tank
    • Water: Well

    Community & HOA

    Community
    • Subdivision: Shalersville
    HOA
    • Has HOA: No
    Location
    • Region: Ravenna

    Financial & listing details

    • Price per square foot: $211/sqft
    • Tax assessed value: $259,500
    • Annual tax amount: $2,861
    • Date on market: 4/17/2026
    • Cumulative days on market: 59 days

    Price history

    DateEventPrice
    7/15/2026Sold$395,000$211/sqft
    Source: MLS Now #5201377 Report a problem
    6/15/2026Pending sale$395,000$211/sqft
    Source: MLS Now #5201377 Report a problem
    5/29/2026Price change$395,000-1%$211/sqft
    Source: MLS Now #5201377 Report a problem
    5/1/2026Price change$399,000-2.7%$213/sqft
    Source: MLS Now #5201377 Report a problem
    4/17/2026Listed for sale$410,000+10.8%$219/sqft
    Source: MLS Now #5201377 Report a problem
    8/16/2024Sold$370,000+0%$198/sqft
    Source: MLS Now #5050066 Report a problem
    6/28/2024Pending sale$369,900+64.5%$198/sqft
    Source: MLS Now #5050066 Report a problem
    1/8/2016Listing removed$224,900$120/sqft
    Source: Keller Williams - KW Chervenic Realty #3762761 Report a problem
    11/13/2015Listed for sale$224,900+45.2%$120/sqft
    Source: Keller Williams - KW Chervenic Realty #3762761 Report a problem
    5/18/2011Sold$154,900$83/sqft
    Source: Public Record Report a problem
    2/13/2011Price change$154,900-8.8%$83/sqft
    Source: RE/MAX Crossroads #3195061 Report a problem
    1/16/2011Listed for sale$169,900+30.7%$91/sqft
    Source: RE/MAX Commitment #3195061 Report a problem
    1/14/2011Sold$130,000-29.7%$69/sqft
    Source: Public Record Report a problem
    10/19/2001Sold$185,000+572.7%$99/sqft
    Source: Public Record Report a problem
    1/28/1998Sold$27,500$15/sqft
    Source: Public Record Report a problem

    Public tax history

    YearProperty taxesTax assessment
    2025$2,860 -18.6%$90,830
    2024$3,514 +13.6%$90,830 +24.5%
    2023$3,094 -1.1%$72,940
    2022$3,129 -0.7%$72,940
    2021$3,150 +15.3%$72,940 +22%
    2020$2,733 +1.5%$59,780
    2019$2,692 +3%$59,780 +5.9%
    2018$2,613 $56,460
    2017$2,613 +1.4%$56,460
    2016$2,578 -1.3%$56,460
    2015$2,611 -2%$56,460
    2014$2,663 +1.1%$56,460
    2013$2,635 +0.5%$56,460
    2012$2,621 +6.5%$56,460 -5.9%
    2011$2,462 +0.9%$60,030
    2010$2,440 -4.5%$60,030
    2009$2,554 +5%$60,030
    2008$2,433 $60,030 -5%
    2007-- $63,210
    2005$2,511 -0.1%--
    2004$2,514 +3.1%--
    2003$2,438 +5.8%--
    2002$2,305 -53.9%--
    2001$5,004 +4.5%--
    2000$4,789 +23.1%--
    1999$3,891 --
    Find assessor info on the county website

    Neighborhood: 44266

    Nearby schools

    GreatSchools rating
    Schools provided by the listing agent
    • District: Crestwood LSD - 6702

    Source: MLS Now. This data may not be complete. We recommend contacting the local school district to confirm school assignments for this home.

    Get a cash offer in 3 minutes
    Find out how much your home could sell for in as little as 3 minutes with a no-obligation cash offer.
    Estimated market value
    $388,300
    Get a cash offer in 3 minutes
    Find out how much your home could sell for in as little as 3 minutes with a no-obligation cash offer.
    Estimated market value
    $388,300