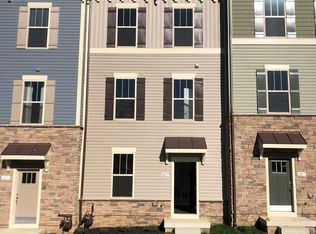
Price improvement! Stunning townhome in the highly sought-after community in Urbana! This modern, spacious home offers the perfect blend of comfort, style, and convenience. Featuring three levels of thoughtfully designed living space, this townhome boasts an open-concept floor plan, perfect for entertaining guests or enjoying quiet evenings at home. This home is practically brand new and in impeccable condition! The gourmet kitchen is a chef's dream, equipped with top-of-the-line stainless steel appliances with stunning sleek quartz countertops. A large island provides additional seating and a great space for gatherings. The dining area is adjacent to the kitchen, offering a seamless flow for dinner parties and family meals. The upper level is home to three generously sized bedrooms, including a luxurious primary suite with a walk-in closet and a spa-like en-suite bathroom featuring dual vanities, a soaking tub, and a separate shower. Private balcony off primary suite! The additional bedrooms offer plenty of space for family, guests, or a home office. Finished rec room, perfect for additional living space with rough in for full bath. Direct access to the attached two-car garage, providing convenience and additional storage. The community offers a variety of amenities, including parks, walking trails, community pool, clubhouse, rec center and top-rated schools, making it an ideal location for families. Walk to club house, pool, Sugarloaf Elementary and Goddard school (Stone Barn location)!
Sold for $620,000
Zillow last checked:
Listing updated:
Bought with:
Adam Ellison, 644727
Long & Foster Real Estate, Inc.
Source: Bright MLS,MLS#: MDFR2057978
Price history
| Date | Event | Price |
|---|---|---|
| 4/16/2025 | Listing removed | $3,300$1/sqft |
Source:  Long & Foster Broker Feed Report a problem Long & Foster Broker Feed Report a problem | ||
| 4/11/2025 | Listed for rent | $3,300$1/sqft |
Source: Long & Foster Broker Feed Report a problem | ||
| 4/4/2025 | Sold | $620,000-1.6%$258/sqft |
Source:  Bright MLS #MDFR2057978 Report a problem Bright MLS #MDFR2057978 Report a problem | ||
| 3/17/2025 | Contingent | $629,990$262/sqft |
Source: Bright MLS #MDFR2057978 Report a problem | ||
| 2/28/2025 | Price change | $629,990-0.8%$262/sqft |
Source: Bright MLS #MDFR2057978 Report a problem | ||
| 2/19/2025 | Price change | $635,000-0.8%$265/sqft |
Source: Bright MLS #MDFR2057978 Report a problem | ||
| 1/4/2025 | Listed for sale | $640,000+6.7%$267/sqft |
Source: Long & Foster Broker Feed #MDFR2057978 Report a problem | ||
| 10/26/2022 | Sold | $600,000-6.2%$250/sqft |
Source: Bright MLS #MDFR2021478 Report a problem | ||
| 6/30/2022 | Pending sale | $639,990$267/sqft |
Source: Bright MLS #MDFR2021478 Report a problem | ||
| 6/20/2022 | Listed for sale | $639,990$267/sqft |
Source: Bright MLS #MDFR2021478 Report a problem | ||

Get a cash offer in 3 minutes
Find out how much your home could sell for in as little as 3 minutes with a no-obligation cash offer.
Estimated market value
$618,800
