Skip main navigation
Sold for $249,900
  • $249,900

    8451 Silverbell Loop, Brooksville, FL 34613

    4beds
    1,348sqft
    Single Family Residence
    Built in 2007
    5,662.8 Square Feet Lot
    $244,600 Zestimate®
    $185/sqft
    $1,821 Estimated rent

    Home value

    $244,600

    $232,000 - $257,000

    $1,821/mo

    Zestimate® history
    Loading
    Loading...

    Owner options

    List your home for rent

    $1,821/mo

    Rent Zestimate®

    Find your next renter with Zillow Rental Manager. Plus, with online applications, you can quickly screen prospective tenants – for free.

    Learn more

    $1,821/mo

    Rent Zestimate®

    Refinance and save

    $1,896/mo

    Est. payment

    Refinancing to a lower rate could help reduce your monthly payments and save thousands over the life of the loan.

    See today's rates

    $1,896/mo

    Est. payment

    Explore your selling options

    Work with a Zillow partner agent

    Leverage their expertise and Zillow's premium Showcase listings to get your home seen by more buyers.

    Get started

    List with your own agent

    Get your home in front of millions of buyers by listing it on Zillow.

    Learn how to do it

    Sell it yourself

    Take full control of how buyers see your home on Zillow by listing For Sale by Owner (FSBO).

    List your home

    What's special

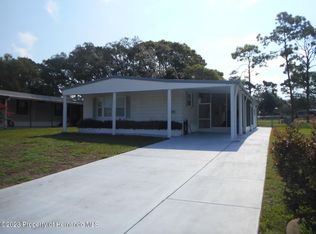
    Move-in ready four bedroom, two bath home, located in the deed restricted, gated community of Spring Ridge. This home features an eat-in kitchen with breakfast bar, pantry and sliding glass door that leads out to the patio and back yard, a great room with vaulted ceilings, plant shelves and tile flooring, primary bedroom suite has new carpeting, vaulted ceiling, walk-in closet, and the bath has a garden tub/shower combo, bedrooms 2,3 and 4 are all generously sized and have new carpeting. The interior has been freshly painted. The community of Spring Ridge offers has a wide range of amenities including a community pool, fitness center, playground, and a clubhouse.

    Zillow last checked:

    Listing updated:

    Listed by:

    Vincent Anthony Mina 352-428-9792,

    Keller Williams-Elite Partners

    Bought with:

    PAID RECIPROCAL

    Paid Reciprocal Office

    Source: HCMLS,MLS#: 2238310MLS Logo

    Facts & features

    Interior

    Bedrooms & bathrooms
    • Bedrooms: 4
    • Bathrooms: 2
    • Full bathrooms: 2
    Primary bedroom
    • Area: 155.33
    • Dimensions: 14.25x10.9
    Primary bedroom
    • Area: 155.33
    • Dimensions: 14.25x10.9
    Bedroom 2
    • Area: 102.38
    • Dimensions: 10.5x9.75
    Bedroom 2
    • Area: 102.38
    • Dimensions: 10.5x9.75
    Bedroom 3
    • Area: 108.01
    • Dimensions: 11.17x9.67
    Bedroom 3
    • Area: 108.01
    • Dimensions: 11.17x9.67
    Bedroom 4
    • Area: 101.42
    • Dimensions: 11.17x9.08
    Bedroom 4
    • Area: 101.42
    • Dimensions: 11.17x9.08
    Great room
    • Area: 285
    • Dimensions: 19x15
    Great room
    • Area: 285
    • Dimensions: 19x15
    Kitchen
    • Area: 189
    • Dimensions: 21x9
    Kitchen
    • Area: 189
    • Dimensions: 21x9
    Heating
    • Central, Electric
    Cooling
    • Central Air, Electric
    Appliances
    • Included: Dishwasher, Disposal, Electric Oven, Microwave, Refrigerator
    Features
    • Breakfast Bar, Ceiling Fan(s), Primary Bathroom - Tub with Shower, Vaulted Ceiling(s), Walk-In Closet(s), Split Plan
    • Flooring: Carpet, Tile
    • Has fireplace: No
    Interior area
    • Total structure area: 1,348
    • Total interior livable area: 1,348 sqft

    Property

    Parking
    • Total spaces: 2
    • Parking features: Attached, Garage Door Opener
    • Attached garage spaces: 2
    Features
    • Levels: One
    • Stories: 1
    • Patio & porch: Patio
    Lot
    • Size: 5,662 sqft
    Details
    • Parcel number: R22 222 18 3599 0000 0580
    • Zoning: PDP
    • Zoning description: Planned Development Project
    • Special conditions: Real Estate Owned

    Construction

    Type & style
    • Home type: SingleFamily
    • Architectural style: Contemporary,Ranch
    • Property subtype: Single Family Residence
    Materials
    • Block, Concrete, Stucco
    • Roof: Shingle
    Condition
    • Fixer
    • New construction: No
    • Year built: 2007

    Utilities & green energy

    • Sewer: Public Sewer
    • Water: Public
    • Utilities for property: Cable Available

    Community & neighborhood

    Location
    • Region: Brooksville
    • Subdivision: Spring Ridge

    HOA & financial

    HOA
    • Has HOA: Yes
    • HOA fee: $130 annually
    • Amenities included: Clubhouse, Fitness Center, Gated, Pool

    Other

    Other facts
    • Listing terms: Cash,Conventional,FHA,VA Loan
    • Road surface type: Paved

    Price history

    DateEventPrice
    10/23/2024Sold$249,900+152.6%$185/sqft
    Source: HCMLS #2238310 Report a problem
    2/16/2020Listing removed$1,025$1/sqft
    Source: Hudson Homes Management Report a problem
    1/2/2020Listed for rent$1,025-8.9%$1/sqft
    Source: Hudson Homes Management Report a problem
    11/11/2018Listing removed$1,125$1/sqft
    Source: WRI Property Management Report a problem
    11/1/2018Listed for rent$1,125$1/sqft
    Source: WRI Property Management Report a problem
    6/1/2018Listing removed$98,913-17.5%$73/sqft
    Source: Auction.com Report a problem
    3/13/2018Listed for sale$119,900+26.1%$89/sqft
    Source: Ashton Realty Group #2190836 Report a problem
    1/17/2018Listing removed$95,082-38.9%$71/sqft
    Source: Auction.com Report a problem
    12/28/2017Listed for sale--
    Source: Auction.com Report a problem
    6/26/2007Sold$155,500$115/sqft
    Source: Public Record Report a problem

    Public tax history

    YearProperty taxesTax assessment
    2024$3,973 +3.5%$141,134 +10%
    2023$3,839 +5%$128,304 +10%
    2022$3,656 +12.6%$116,640 +10%
    2021$3,247 +7.9%$106,036 +9.3%
    2020$3,009 +108%$96,977 +8.4%
    2019$1,447 +316.5%$89,429 +87.9%
    2018$347 -80.4%$47,597 +2.1%
    2017$1,770 $46,618 +2.1%
    2016$1,770 +1.6%$45,659 +0.7%
    2015$1,742 +7.4%$45,342 +0.8%
    2014$1,622 +421.1%$44,982 +1.5%
    2013$311 +5%$44,317
    2012$296 -13.6%$44,317 -7.1%
    2011$343 $47,701 -23.7%
    2010-- $62,535 -30.3%
    2009$786 -20.9%$89,776 -12%
    2008$994 +76.8%$102,009 +216.3%
    2006$562 $32,246 +475%
    2005-- $5,608

    Find assessor info on the county website

    Neighborhood: Brookridge

    Nearby schools

    GreatSchools rating
    Schools provided by the listing agent
    • Elementary: Pine Grove
    • Middle: West Hernando
    • High: Central

    Source: HCMLS. This data may not be complete. We recommend contacting the local school district to confirm school assignments for this home.

    Get a cash offer in 3 minutes
    Find out how much your home could sell for in as little as 3 minutes with a no-obligation cash offer.
    Estimated market value
    $244,600
    Get a cash offer in 3 minutes
    Find out how much your home could sell for in as little as 3 minutes with a no-obligation cash offer.
    Estimated market value
    $244,600