Enjoy the privacy and space you’ve been looking for in this single-story ranch-style home, nestled at the end of a cul-de-sac on approximately 2 acres with beautiful desert views. Offering 2,212 sq ft, this home features a spacious primary suite with an attached bathroom, two additional bedrooms, an office/flex space, and a second full bathroom. Inside, you’ll find an abundance of natural light, a spacious living room centered around a cozy wood-burning stove, and a separate family room complete with a wet bar and plenty of storage. The large dining area is perfect for everyday living or entertaining, while the dedicated laundry room adds extra convenience. Step outside to the fully fenced backyard and unwind on the back patio while taking in the beautiful desert views. Situated on approximately 2 acres, this property also features an expansive front yard, a double car garage, and a peaceful cul-de-sac location, offering the space, comfort, and tranquility you’ve been looking for.
For sale
Listed by: Wrightwood Mountain Realty • Nichole Johnston • Contact: nichole.johnston001@gmail.com
$465,000
8451 Sky Harbor Rd, Phelan, CA 92371
3beds
2,212sqft
:
Get pre-qualified$3,075/mo
Single Family Residence
Built in 1990
2 Acres Lot
$466,700 Zestimate®
$210/sqft
$-- HOA
What's special
- 9 days |
- 538 |
- 33 |
Likely to sell faster than
Zillow last checked:
Listing updated:
Listed by:
Nichole Johnston DRE #01957610 nichole.johnston001@gmail.com,
Wrightwood Mountain Realty
Source: CRMLS,MLS#: HD26165630 Originating MLS: California Regional MLS
Originating MLS: California Regional MLSFacts & features
Interior
Bedrooms & bathrooms
- Bedrooms: 3
- Bathrooms: 2
- Full bathrooms: 2
- Main level bathrooms: 2
- Main level bedrooms: 3
Rooms
- Room types: Bonus Room, Bedroom, Entry/Foyer, Family Room, Kitchen, Laundry, Living Room, Primary Bedroom, Office, Other, Pantry, Dining Room
Primary bedroom
- Features: Main Level Primary
Bedroom
- Features: All Bedrooms Down
Bathroom
- Features: Bathtub, Dual Sinks, Full Bath on Main Level, Separate Shower, Tile Counters, Tub Shower, Vanity
Kitchen
- Features: Kitchen/Family Room Combo, Tile Counters
Other
- Features: Walk-In Closet(s)
Pantry
- Features: Walk-In Pantry
Heating
- Forced Air, Fireplace(s), Wood
Cooling
- Central Air
Appliances
- Included: Built-In Range, Convection Oven, Dishwasher, Microwave, Propane Oven, Propane Range, Propane Water Heater, Range Hood, Water Heater
- Laundry: Inside, Laundry Room
Features
- Wet Bar, Ceiling Fan(s), Separate/Formal Dining Room, Living Room Deck Attached, Pantry, Storage, Tile Counters, Unfurnished, All Bedrooms Down, Bedroom on Main Level, Main Level Primary, Primary Suite, Walk-In Pantry, Walk-In Closet(s)
- Flooring: Carpet, Laminate
- Windows: Blinds
- Has fireplace: Yes
- Fireplace features: Family Room, Wood Burning
- Common walls with other units/homes: No Common Walls
Interior area
- Total interior livable area: 2,212 sqft
Property
Parking
- Total spaces: 2
- Parking features: Assigned, Concrete, Driveway Level, Driveway, Garage Faces Front, Garage, Paved, Private, RV Access/Parking
- Attached garage spaces: 2
Accessibility
- Accessibility features: Parking
Features
- Levels: One
- Stories: 1
- Entry location: 1
- Patio & porch: Rear Porch, Concrete, Front Porch
- Pool features: None
- Spa features: None
- Fencing: Chain Link,Wood
- Has view: Yes
- View description: Desert, Hills
Lot
- Size: 2 Acres
- Features: 2-5 Units/Acre, Cul-De-Sac, Desert Back, Desert Front, Irregular Lot, Street Level
Details
- Parcel number: 3037181190000
- Special conditions: Trust
- Horse amenities: Riding Trail
Construction
Type & style
- Home type: SingleFamily
- Architectural style: Ranch
- Property subtype: Single Family Residence
Materials
- Roof: Tile
Condition
- New construction: No
- Year built: 1990
Utilities & green energy
- Sewer: Septic Tank
- Water: Public
- Utilities for property: Electricity Connected, Propane, Water Connected
Community & HOA
Community
- Features: Biking, Hiking, Horse Trails, Rural
- Security: Carbon Monoxide Detector(s), Smoke Detector(s)
Location
- Region: Phelan
Financial & listing details
- Price per square foot: $210/sqft
- Tax assessed value: $194,690
- Annual tax amount: $2,421
- Date on market: 7/30/2026
- Cumulative days on market: 9 days
- Listing terms: Cash,Cash to New Loan,Conventional,FHA,Submit,USDA Loan,VA Loan
- Road surface type: Gravel
Estimated market value
$466,700
$443,000 - $490,000
$2,584/mo
Price history
| Date | Event | Price |
|---|---|---|
| 7/30/2026 | Listed for sale | $465,000+257.7%$210/sqft |
Source:  CRMLS #HD26165630 Report a problem CRMLS #HD26165630 Report a problem | ||
| 3/1/2000 | Sold | $130,000-5.5%$59/sqft |
Source: Public Record Report a problem | ||
| 4/27/1995 | Sold | $137,500$62/sqft |
Source: Public Record Report a problem | ||
Public tax history
| Year | Property taxes | Tax assessment |
|---|---|---|
| 2025 | $2,421 +6.7% | $194,690 +2% |
| 2024 | $2,270 +1.3% | $190,872 +2% |
| 2023 | $2,241 +2.4% | $187,129 +2% |
| 2022 | $2,188 +2% | $183,460 +2% |
| 2021 | $2,146 +1.3% | $179,863 +1% |
| 2020 | $2,118 +2% | $178,019 +2% |
| 2019 | $2,077 +10.3% | $174,529 +2% |
| 2018 | $1,882 +1.8% | $171,106 +2% |
| 2017 | $1,849 | $167,751 +2% |
| 2016 | $1,849 +1.4% | $164,462 +1.5% |
| 2015 | $1,823 +1.3% | $161,991 +2% |
| 2014 | $1,799 | $158,818 +0.5% |
| 2013 | -- | $158,100 -0.6% |
| 2012 | -- | $159,076 +2% |
| 2011 | -- | $155,957 +0.8% |
| 2010 | -- | $154,792 -0.2% |
| 2009 | -- | $155,160 +2% |
| 2008 | -- | $152,118 +2% |
| 2007 | -- | $149,135 +2% |
| 2006 | -- | $146,211 +2% |
| 2005 | -- | $143,344 +2% |
| 2004 | -- | $140,533 +1.9% |
| 2003 | -- | $137,957 +2% |
| 2002 | -- | $135,252 +2% |
| 2001 | -- | $132,600 +2% |
| 2000 | -- | $130,000 |
Find assessor info on the county website
Monthly payment
Est. payment
Payment breakdown
Explore the cost of this home by adjusting the details. Changes won't be saved.Climate risks
Neighborhood: 92371
Nearby schools
GreatSchools rating
- 3/10Phelan Elementary SchoolGrades: K-5Distance: 1.8 mi
- 3/10Pinon Mesa Middle SchoolGrades: 6-8Distance: 1.5 mi
- 5/10Serrano High SchoolGrades: 9-12Distance: 1.4 mi
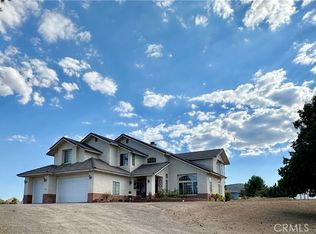
- $600,0004 bd5 ba3.6k sqft5071 Snowline Dr #263, Phelan, CA 92371Sold
- $644,2003 bd4 ba3.6k sqft8424 Flowerfield St, Phelan, CA 92371Off Market
- $459,3003 bd3 ba1.9k sqft5085 Snowline Rd, Phelan, CA 92371Off Market
- $732,7004 bd3 ba3.1k sqft4953 Snowline Rd, Phelan, CA 92371Off Market
- $--5 bd3 ba3k sqft5050 Cygnet Rd HOUSE A, Phelan, CA 92371Off Market
- $672,4005 bd3 ba2.8k sqft5050 Cygnet Rd, Phelan, CA 92371Off Market
- $670,4004 bd3 ba3.4k sqft8375 Johnson Rd, Phelan, CA 92371Off Market
- $216,73340 acresSnowline Dr, Phelan, CA 92371Off Market
A local agent can set up tours, give advice and negotiate with sellers.
Similar homes
- $450,0003 bd2 ba1.6k sqft8650 Cowberry Rd, Phelan, CA 92371For Sale
 MLS ID #OC26157110, Ashlyn Moore, CENTURY 21 Affiliated. CRMLS
 - $493,9003 bd2 ba1.7k sqft6432 Lime St, Phelan, CA 92371For Sale
 MLS ID #HD26155175, Denette Haney, RE/MAX FREEDOM. CRMLS
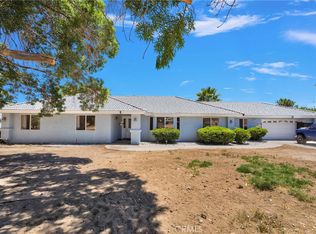
 - $549,9003 bd3 ba2.1k sqft10325 Sheep Creek Rd, Phelan, CA 92371For Sale
 MLS ID #HD26171857, Michelle Madueno, Realty ONE Group Empire. CRMLS
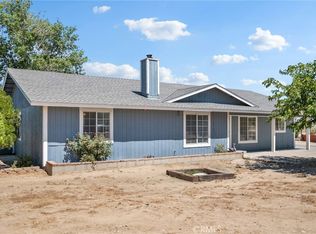
 - $449,9003 bd2 ba1.5k sqft10925 Buttonwood Dr, Phelan, CA 92371For Sale
 MLS ID #HD26108016, Kyle Zimbro, Coldwell Banker Home Source. CRMLS
 - $475,0004 bd3 ba1.5k sqft13473 Rochester Rd, Phelan, CA 92371For SaleMLS ID #OC26164542, Kareem Elsayed, Balboa Real Estate, Inc. CRMLS
- $495,0003 bd2 ba1.7k sqft2722 Arrowhead Dr, Pinon Hills, CA 92372For SaleMLS ID #HD26147339, Kyle Zimbro, Coldwell Banker Home Source. CRMLS
- $550,0004 bd4 ba2.7k sqft9562 Cambria Ct, Phelan, CA 92371For SaleMLS ID #CV26113544, Yong Kim, DYNASTY REAL ESTATE. CRMLS
- $565,0004 bd3 ba2.4k sqft3632 Cambria Rd, Phelan, CA 92371For SaleMLS ID #HD26128424, Tiffany La Cella, Realty ONE Group Empire. CRMLS
- $465,0003 bd2 ba1.6k sqft11574 Silver Rock Rd, Pinon Hills, CA 92372For SaleMLS ID #CV26114634, Matthew Ornelas, NEXT Brokerage. CRMLS
- $364,9993 bd2 ba1.2k sqft13378 Paramount Rd, Phelan, CA 92371For SaleMLS ID #CV26122301, Luis Sanchez, eXp Realty of Southern California Inc. CRMLS
- $410,0004 bd1 ba1.4k sqft5100 Oil Well Rd, Phelan, CA 92371For SaleMLS ID #CV26121169, Armando Minjares, RE/MAX CHAMPIONS. CRMLS
- $585,9004 bd3 ba3.1k sqft11025 El Esteban Rd, Phelan, CA 92371For SaleMLS ID #HD26099066, Suzann Alvarez, Coldwell Banker Home Source. CRMLS
- $435,0004 bd2 ba1.8k sqft10164 White Rd, Phelan, CA 92371For SaleMLS ID #IV26118488, SORAIDA REYES, THE KASA AGENCY INC.. CRMLS
- $485,0003 bd2 ba1.6k sqft1397 Sierra Rd, Pinon Hills, CA 92372For SaleMLS ID #PW26131827, Brenda Trigo, Seven Gables Real Estate. CRMLS
- $599,0003 bd2 ba1.9k sqft8838 Lilac Rd, Oak Hills, CA 92344For SaleMLS ID #DW26164275, Jacqueline Malone, KW Mojave. CRMLS
- $549,9905 bd3 ba2.5k sqft10439 Mesa St, Oak Hills, CA 92344For SaleMLS ID #DW26170798, Alberto A Romero Meza, Good Opportunity Company Inc.. CRMLS
- $475,0003 bd2 ba1.4k sqft10387 Kern Rd, Hesperia, CA 92345For SaleMLS ID #TR26171949, Catherine Saravia, Saravia Realty. CRMLS
- $410,0004 bd2 ba2k sqft7625 Saratoga Rd, Phelan, CA 92371For SaleMLS ID #HD26141320, Lori Kilgore, Coldwell Banker Home Source. CRMLS
- $470,0004 bd2 ba1.8k sqft8720 Greasewood Ln, Victorville, CA 92392For SaleMLS ID #HD26038330, Linda Pennington, eXp Realty of Southern Califor. CRMLS
- $538,0004 bd3 ba2.6k sqft9539 Soledad Rd, Pinon Hills, CA 92372For SaleMLS ID #WS26141142, TING CHU, IRN REALTY. CRMLS
Local buyer's agents are ready to help
