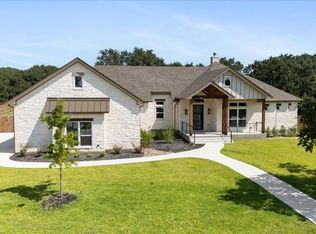
Welcome to this stunning 4-bedroom, 4.5-bath, 4-car garage home designed for both everyday comfort and effortless entertaining. Set back on an oversized lot, this property offers privacy, expansive outdoor space, and thoughtfully curated upgrades throughout.
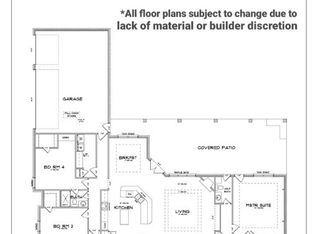
Inside, you'll find a spacious floor plan featuring a formal dining room, dedicated home office, and an oversized upstairs bonus room complete with a full bath and wet bar—perfect for game nights, movie marathons, or hosting guests. The inviting living room centers around a beautiful gas or wood-burning fireplace, while designer accent walls, tile flooring throughout the main level, and elegant quartz countertops create a sophisticated yet welcoming atmosphere.
The large kitchen is equipped with a gas range, double ovens, generous prep space, and premium finishes, making it ideal for everything from weeknight dinners to holiday gatherings.
Step outside to your private backyard retreat. The heated gunite pool and hot tub provide year-round enjoyment, while the fully equipped outdoor kitchen—with a built-in grill, sink, and refrigerator—is ready for entertaining. A dedicated turf area offers the perfect space for yard games, play, or pets, and the oversized backyard still leaves plenty of room to spread out and enjoy.
Additional premium features include:
• Epoxy-coated 4-car garage
• Hard-wired ADT security system with exterior cameras and CCTV recording to a dedicated hard drive
• Buried propane tank
• Pro+ Aqua whole-home water filtration system
• Oversized lot with ample space for recreation and outdoor living
Combining luxury finishes, functional living spaces, and resort-style amenities, this exceptional home offers everything you need for modern living—all in a beautifully designed setting you'll love coming home to.
Closed
Zillow last checked:
Listing updated:
Bought with:
Sarah Lechner, TREC #0761101
Magnolia Realty
, TREC #null
Source: Central Texas MLS,MLS#: 621612 Originating MLS: Temple Belton Board of REALTORS
Originating MLS: Temple Belton Board of REALTORSPrice history
| Date | Event | Price |
|---|---|---|
| 9/14/2026 | Sold | -- |
Source:  Central Texas MLS #621612 Report a problem Central Texas MLS #621612 Report a problem | ||
| 9/9/2026 | Pending sale | $925,000$265/sqft |
Source: Central Texas MLS #621612 Report a problem | ||
| 8/21/2026 | Contingent | $925,000$265/sqft |
Source: Central Texas MLS #621612 Report a problem | ||
| 8/4/2026 | Listed for sale | $925,000+3.9%$265/sqft |
Source: Central Texas MLS #621612 Report a problem | ||
| 9/21/2022 | Sold | -- |
Source: Central Texas MLS #470664 Report a problem | ||
| 9/9/2022 | Pending sale | $889,900$255/sqft |
Source: Central Texas MLS #470664 Report a problem | ||
| 5/3/2022 | Price change | $889,900+1012.4%$255/sqft |
Source: Central Texas MLS #470664 Report a problem | ||
| 2/19/2021 | Pending sale | $80,000$23/sqft |
Source: Central Texas MLS #374435 Report a problem | ||
| 12/2/2020 | Listed for sale | $80,000$23/sqft |
Source: Central Texas MLS #374435 Report a problem | ||
Get a cash offer in 3 minutes
Find out how much your home could sell for in as little as 3 minutes with a no-obligation cash offer.
Estimated market value
$924,700
