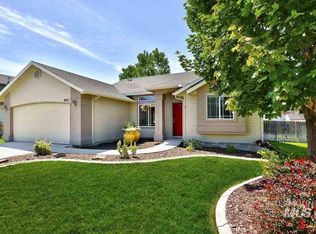
Charming, split bedroom floor plan, meticulously cared for and move-in ready! New luxury vinyl added in early 2024. Spacious great room with vaulted ceilings opens to dining room and kitchen, with breakfast bar, and makes entertaining easy. Family room offers additional space with flexibility to use as a game room, play area, or movie nights. Large newer raised deck is an ideal spot to wind down at the end of the day and watch the sunsets. Easy maintenance paired with thoughtful design, all conveniently located near shopping and restaurants and just a quick walk to the local community park! Don't miss this opportunity to make it yours!
Renter is responsible for all utilities including water, sewer, gas, electric, and trash. Renter is responsible for any HOA fees accrued. Deposit and first month's rent due at signing. Proof of renter's insurance is required before moving in. No smoking allowed. Pets allowed with extra deposit. Lease duration is one year.
House for rent
Accepts Zillow applications
$2,650/moFees may apply
8451 W Banjo Dr, Boise, ID 83709
4beds
1,435sqft
Price may not include required fees and charges. Price shown reflects the lease term provided. Learn more|
Single family residence
Available Thu Oct 1 2026
Cats, dogs OK
Air conditioner, central air
In unit laundry
Attached garage parking
Central, forced air
What's special
Split bedroom floor planBreakfast barLarge newer raised deck
- 2 days |
- -- |
- -- |
Zillow last checked:
Listing updated:
Travel times
Facts & features
Interior
Bedrooms & bathrooms
- Bedrooms: 4
- Bathrooms: 2
- Full bathrooms: 2
Heating
- Central, Forced Air
Cooling
- Air Conditioner, Central Air
Appliances
- Included: Dishwasher, Dryer, Freezer, Microwave Oven, Oven, Refrigerator, Washer
- Laundry: In Unit
Features
- Flooring: Hardwood, Tile
Interior area
- Total interior livable area: 1,435 sqft
Property
Parking
- Parking features: Attached, Garage
- Has attached garage: Yes
- Details: Contact manager
Features
- Patio & porch: Patio
Details
- Additional structures: Garage(s)
- Parcel number: R2814170440
Construction
Type & style
- Home type: SingleFamily
- Property subtype: Single Family Residence
Community & HOA
Location
- Region: Boise
Financial & listing details
- Lease term: 1 Year
Price history
| Date | Event | Price |
|---|---|---|
| 9/1/2026 | Listed for rent | $2,650+6.2%$2/sqft |
Source: Zillow Rentals Report a problem | ||
| 9/19/2024 | Listing removed | $2,495$2/sqft |
Source: Zillow Rentals Report a problem | ||
| 4/11/2024 | Listing removed | -- |
Source: Zillow Rentals Report a problem | ||
| 4/2/2024 | Listed for rent | $2,495$2/sqft |
Source: Zillow Rentals Report a problem | ||
| 6/9/2022 | Sold | -- |
Source: | ||
| 4/29/2022 | Pending sale | $460,000$321/sqft |
Source: | ||
| 4/29/2022 | Listed for sale | $460,000+134.7%$321/sqft |
Source: | ||
| 7/8/2016 | Listing removed | $196,000$137/sqft |
Source: Red Pheasant Realty #98625899 Report a problem | ||
| 6/23/2016 | Listed for sale | $196,000+30.8%$137/sqft |
Source: Red Pheasant Realty #98625899 Report a problem | ||
| 3/25/2009 | Sold | -- |
Source: Agent Provided Report a problem | ||
| 1/19/2009 | Listed for sale | $149,900$104/sqft |
Source: Listhub #98388671 Report a problem | ||
| 5/30/2003 | Sold | -- |
Source: Agent Provided Report a problem | ||
Neighborhood: South Cole
Nearby schools
GreatSchools rating
- 5/10Silver Sage Elementary SchoolGrades: PK-5Distance: 0.8 mi
- 6/10Lake Hazel Middle SchoolGrades: 6-8Distance: 2 mi
- 8/10Mountain View High SchoolGrades: 9-12Distance: 4.8 mi