Rustic 3,000 sq. ft. log home all on one floor! Cedar and log interior walls with high ceilings. Master suite is ready for your new ideas with lots of space. 2 additional bedrooms and bath. Great room has cathedral ceilings and fireplace. Laundry area and office space just off the large, eat-in kitchen area to round up the crew for dinner! This approximately 27 acre property is nestled on a peaceful open and wooded property for the outdoor enthusiast. Stocked pond with new paddle boat and covered pavilion for those family and friend gatherings. 24x24 outbuilding for all your outdoor gear. Winding blacktop drive and 2-car garage, partial basement. Covered front porch and back wrap-around porch. Koi pond and beds of perennials. Located in sought-after South Range LSD. Positioned just minutes from shopping and dining, community center, and charm of the Salem area, or a short drive to Boardman for major retail and dining. Home built in 1987 with many improvements but ready for your own creative updates. Don't let this retreat property slip away! Qualified buyers are welcome.
Contingent
$775,000
8451 W South Range Rd, Salem, OH 44460
3beds
3,072sqft
Single Family Residence
Built in 1987
26.89 Acres Lot
$-- Zestimate®
$252/sqft
$-- HOA
What's special
Stocked pondKoi pondBack wrap-around porchCovered front porchPartial basementWinding blacktop driveHigh ceilings
- 53 days
- 1,254
- 82
Zillow last checked:
Listing updated:
Listed by:
Karen M Coffee 330-277-6550 kcoffee@tprsold.com,
Berkshire Hathaway HomeServices Stouffer Realty
Source: MLS Now,MLS#: 5228236 Originating MLS: Youngstown Columbiana Association of REALTORS
Originating MLS: Youngstown Columbiana Association of REALTORSFacts & features
Interior
Bedrooms & bathrooms
- Bedrooms: 3
- Bathrooms: 2
- Full bathrooms: 2
- Main level bathrooms: 2
- Main level bedrooms: 3
Primary bedroom
- Description: Features a half wall in center of room - could be kept as one room or converted into two separate rooms,Flooring: Carpet,Wood
- Level: First
- Dimensions: 30 x 15
Bedroom
- Description: Flooring: Carpet
- Level: First
- Dimensions: 13 x 12
Bedroom
- Description: Flooring: Carpet
- Level: First
- Dimensions: 13 x 12
Primary bathroom
- Level: First
- Dimensions: 13 x 10
Bathroom
- Level: First
- Dimensions: 15 x 13
Bonus room
- Description: Features half wall,Flooring: Carpet
- Level: First
- Dimensions: 12 x 12
Dining room
- Description: Opened to kitchen,Flooring: Linoleum
- Level: First
- Dimensions: 16 x 16
Great room
- Description: Flooring: Carpet
- Features: Fireplace
- Level: First
- Dimensions: 31 x 21
Kitchen
- Description: Features kitchen island with granite countertop,Flooring: Linoleum
- Level: First
- Dimensions: 16 x 14
Laundry
- Description: Flooring: Linoleum
- Level: First
- Dimensions: 20 x 12
Heating
- Propane
Cooling
- Central Air, Electric
Appliances
- Included: Cooktop, Dishwasher, Disposal, Refrigerator, Water Softener
Features
- Vaulted Ceiling(s)
- Basement: Partial,Sump Pump
- Number of fireplaces: 1
Interior area
- Total structure area: 3,072
- Total interior livable area: 3,072 sqft
- Finished area above ground: 3,072
Video & virtual tour
Property
Parking
- Total spaces: 2
- Parking features: Driveway, Garage
- Garage spaces: 2
Features
- Levels: One
- Stories: 1
- Patio & porch: Rear Porch, Front Porch
Lot
- Size: 26.89 Acres
Details
- Additional structures: Outbuilding, Other
- Additional parcels included: 090220016.000,090220018.000
- Parcel number: 090220017.000
Construction
Type & style
- Home type: SingleFamily
- Architectural style: Log Home
- Property subtype: Single Family Residence
Materials
- Log
- Foundation: Block, Slab
- Roof: Asphalt
Condition
- Year built: 1987
Utilities & green energy
- Sewer: Septic Tank
- Water: Well
Community & HOA
Community
- Subdivision: Township/Green Sec 21
HOA
- Has HOA: No
Location
- Region: Salem
Financial & listing details
- Price per square foot: $252/sqft
- Tax assessed value: $53,890
- Annual tax amount: $7,576
- Date on market: 7/16/2026
- Cumulative days on market: 54 days
Estimated market value
Not available
Estimated sales range
Not available
Not available
Price history
| Date | Event | Price |
|---|---|---|
| 7/16/2026 | Listed for sale | $775,000+1531.6%$252/sqft |
Source:  MLS Now #5228236 Report a problem MLS Now #5228236 Report a problem | ||
| 1/22/2010 | Sold | $47,500$15/sqft |
Source: Agent Provided Report a problem | ||
Public tax history
| Year | Property taxes | Tax assessment |
|---|---|---|
| 2025 | $906 +2% | $18,860 |
| 2024 | $888 -0.4% | $18,860 |
| 2023 | $892 -1.2% | $18,860 +13.9% |
| 2022 | $903 +2.5% | $16,560 |
| 2021 | $880 -0.5% | $16,560 |
| 2020 | $885 -4.2% | $16,560 |
| 2019 | $924 +0.5% | $16,560 |
| 2018 | $920 -0.8% | $16,560 |
| 2017 | $928 +10.1% | $16,560 +12.5% |
| 2016 | $842 +2.9% | $14,720 |
| 2015 | $818 -1.4% | $14,720 |
| 2014 | $830 +0.6% | $14,720 |
| 2013 | $825 +0% | $14,720 |
| 2012 | $825 -0.3% | $14,720 |
| 2011 | $827 +42% | $14,720 +40.6% |
| 2010 | $582 +6.6% | $10,470 |
| 2009 | $546 -0.3% | $10,470 |
| 2008 | $548 | $10,470 |
Find assessor info on the county website
Monthly payment
Est. payment
Payment breakdown
Explore the cost of this home by adjusting the details. Changes won't be saved.Climate risks
Neighborhood: 44460
Nearby schools
Schools provided by the listing agent
- District: South Range LSD - 5009
Source: MLS Now. This data may not be complete. We recommend contacting the local school district to confirm school assignments for this home.
Similar homes
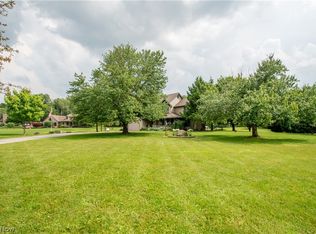
- $525,0003 bd4 ba2.9k sqft2026 State Route 45 S, Salem, OH 44460For Sale
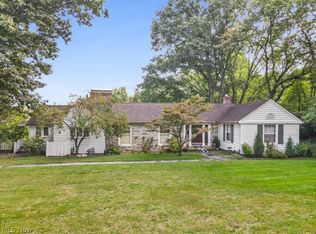 MLS ID #5241516, James Tanner, Tanner Real Estate Co.. MLS Now
 - $425,0003 bd3 ba2.5k sqft11685 Lisbon Rd, Salem, OH 44460For Sale
 MLS ID #5232114, Rollin Gosney, TG Real Estate. MLS Now
 - $659,0003 bd4 ba3k sqft16139 S Range Rd, Beloit, OH 44609For Sale
 MLS ID #5241872, Jeri M Cameron, Berkshire Hathaway HomeServices Stouffer Realty. MLS Now
 - $395,0004 bd3 ba3.6k sqft882 S Lincoln Ave, Salem, OH 44460For Sale
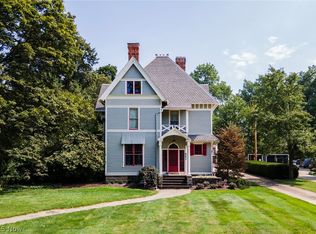 MLS ID #5242293, Ryan M Kiko, Kiko. MLS Now
