HORSES!!!!! Bring your owners to this lovely custom brick home. A great blend of woods and cleared area ready for a small barn. Having a hectic day at the office....come home, grab your pitching wedge or 9 iron and take a few swings to perfect your short game with an 85-yard par 3 with 4 pin selections. Try not to overshoot the hole as a perfectly placed sand trap will surely make you try again. Once you're done with a little golf action, TAKE A COLD PLUNGE in your inground saltwater pool. Once the summer comes, enjoy the rays around the pool or unwind on the new Trex Deck with metal railings while enjoying your beverage of choice! Grab that beverage and come inside to hearth gathering spot with a fireplace and open to the large family room with ceiling fan, recessed lights, and hardwood floors. Prepping for dinner is a breeze with a long peninsula of quartz countertops, stainless appliance package, and tiled backsplash for easy cleaning. Formal dining awaits your upcoming "Valentines Day" event or overflow can fit in the good size bay window in the eat-in kitchen area. The second floor does not disappoint. Primary suite has double entry doors, trey ceiling, cozy gas fireplace, WIC and a 5 fixture bath with jetted tub and tiled shower. Utility room is centrally located between the 3 other bedrooms and hall full bath. The room over garage can be the 5th bedroom or an upper entertainment center that could fit a regular pool table. It even has a small bar sink. Here is a list of extras: New roof, interior paint, carpet, decking/railings all installed within the last f6 months. Central Vac, buried propane tank for fireplaces, 12 zone irrigation covering front lawn to left of driveway and to the tool shed on left.
Sold for $699,000
$699,000
8451 Wendellshire Way, Mechanicsville, VA 23111
5beds
3,117sqft
Single Family Residence
Built in 1997
3.02 Acres Lot
$701,700 Zestimate®
$224/sqft
$3,751 Estimated rent
Home value
$701,700
$646,000 - $765,000
$3,751/mo
Zestimate® history
Owner options
List your home for rent
$3,751/mo
Rent Zestimate®
Find your next renter with Zillow Rental Manager. Plus, with online applications, you can quickly screen prospective tenants – for free.
$3,751/mo
Rent Zestimate®
Refinance and save
$4,391/mo
Est. payment
Refinancing to a lower rate could help reduce your monthly payments and save thousands over the life of the loan.
$4,391/mo
Est. payment
Explore your selling options
Work with a Zillow partner agent
Leverage their expertise and Zillow's premium Showcase listings to get your home seen by more buyers.
Get startedList with your own agent
Get your home in front of millions of buyers by listing it on Zillow.
Learn how to do itSell it yourself
Take full control of how buyers see your home on Zillow by listing For Sale by Owner (FSBO).
List your homeWhat's special
Inground saltwater poolCustom brick homeFormal diningPerfectly placed sand trapStainless appliance package
Zillow last checked:
Listing updated:
Listed by:
Lee Ann Ashby 804-314-1227,
First Choice Realty
Bought with:
Lee Ann Ashby, 0225045811
First Choice Realty
Source: CVRMLS,MLS#: 2600341 Originating MLS: Central Virginia Regional MLS
Originating MLS: Central Virginia Regional MLSFacts & features
Interior
Bedrooms & bathrooms
- Bedrooms: 5
- Bathrooms: 3
- Full bathrooms: 2
- 1/2 bathrooms: 1
Foyer
- Description: SEE FLOORPLAN
- Level: Main
- Dimensions: 0 x 0
Other
- Description: Tub & Shower
- Level: Second
Half bath
- Level: First
Heating
- Electric, Zoned
Cooling
- Zoned
Appliances
- Included: Dishwasher, Electric Water Heater, Microwave, Refrigerator
Features
- Breakfast Area, Bay Window, Ceiling Fan(s), Separate/Formal Dining Room, Double Vanity, Fireplace, Solid Surface Counters, Central Vacuum
- Flooring: Ceramic Tile, Partially Carpeted, Wood
- Basement: Crawl Space
- Attic: Pull Down Stairs
- Number of fireplaces: 2
- Fireplace features: Vented, Insert
Interior area
- Total interior livable area: 3,117 sqft
- Finished area above ground: 3,117
- Finished area below ground: 0
Property
Parking
- Total spaces: 2
- Parking features: Attached, Garage, Garage Door Opener, Oversized
- Attached garage spaces: 2
Features
- Levels: Two
- Stories: 2
- Patio & porch: Front Porch, Stoop, Deck
- Exterior features: Deck, Storage, Shed
- Has private pool: Yes
- Pool features: In Ground, Pool Equipment, Pool, Private
- Fencing: Back Yard,Partial
- Has view: Yes
- View description: Golf Course
Lot
- Size: 3.02 Acres
- Features: Landscaped, Level, Cul-De-Sac
Details
- Parcel number: 8755892164
- Zoning description: A1
Construction
Type & style
- Home type: SingleFamily
- Architectural style: Custom,Transitional
- Property subtype: Single Family Residence
Materials
- Brick, Drywall, Frame
Condition
- Resale
- New construction: No
- Year built: 1997
Utilities & green energy
- Sewer: Septic Tank
- Water: Well
Community & HOA
Community
- Subdivision: Ingleside Farm
HOA
- Has HOA: Yes
- Services included: Road Maintenance
- HOA fee: $240 annually
Location
- Region: Mechanicsville
Financial & listing details
- Price per square foot: $224/sqft
- Tax assessed value: $657,300
- Annual tax amount: $5,324
- Date on market: 2/9/2026
- Ownership: Individuals
- Ownership type: Sole Proprietor
Price history
| Date | Event | Price |
|---|---|---|
| 3/18/2026 | Sold | $699,000-1.4%$224/sqft |
Source:  CVRMLS #2600341 Report a problem CVRMLS #2600341 Report a problem | ||
| 2/12/2026 | Pending sale | $709,000$227/sqft |
Source: CVRMLS #2600341 Report a problem | ||
| 2/4/2026 | Price change | $709,000-2.2%$227/sqft |
Source: CVRMLS #2600341 Report a problem | ||
| 1/6/2026 | Listed for sale | $724,950-3.2%$233/sqft |
Source: CVRMLS #2600341 Report a problem | ||
| 1/4/2026 | Listing removed | $749,000$240/sqft |
Source: CVRMLS #2530442 Report a problem | ||
| 12/11/2025 | Price change | $749,000-1.3%$240/sqft |
Source: CVRMLS #2530442 Report a problem | ||
| 11/17/2025 | Price change | $759,000-0.8%$244/sqft |
Source: CVRMLS #2530442 Report a problem | ||
| 11/1/2025 | Listed for sale | $764,950$245/sqft |
Source: CVRMLS #2530442 Report a problem | ||
Public tax history
| Year | Property taxes | Tax assessment |
|---|---|---|
| 2025 | $4,710 | $581,500 |
| 2024 | $4,710 +11.3% | $581,500 +11.3% |
| 2023 | $4,232 +12.9% | $522,500 +12.9% |
| 2022 | $3,747 | $462,600 +6.5% |
| 2021 | -- | $434,500 +12.9% |
| 2020 | $3,118 +6.5% | $384,900 |
| 2019 | $2,927 | $384,900 +6.5% |
| 2018 | $2,927 | $361,300 |
| 2017 | $2,927 +13% | $361,300 |
| 2016 | $2,589 | $361,300 +13% |
| 2015 | $2,589 | $319,600 |
| 2014 | $2,589 | $319,600 |
| 2013 | $2,589 -9.5% | -- |
| 2012 | $2,861 -13.8% | -- |
| 2011 | $3,319 | -- |
| 2010 | $3,319 +2.2% | -- |
| 2009 | $3,246 | -- |
| 2008 | $3,246 | -- |
| 2007 | $3,246 +25.7% | -- |
| 2006 | $2,583 | -- |
| 2005 | $2,583 | -- |
| 2004 | -- | -- |
| 2003 | $2,224 +14.8% | -- |
| 2002 | $1,937 | -- |
| 2001 | $1,937 | -- |
Find assessor info on the county website
Neighborhood: 23111
Nearby homes
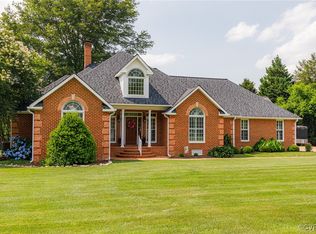
- $805,0004 bd3 ba2.6k sqft8467 Wendellshire Way, Mechanicsville, VA 23111Sold
- $883,0005 bd5 ba4.3k sqft8900 Ingleside Farm Ln, Mechanicsville, VA 23111Off Market
- $612,1004 bd2 ba2.4k sqft8445 Wendellshire Way, Mechanicsville, VA 23111Off Market
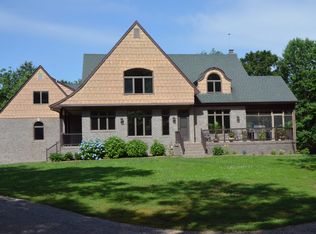
- $1,085,4005 bd5 ba6.5k sqft8894 Ingleside Farm Ln, Mechanicsville, VA 23111Off Market
- $650,0003 bd3 ba2.7k sqft8468 Wendellshire Way, Mechanicsville, VA 23111Sold
- $608,3004 bd3 ba2.9k sqft8905 Ingleside Farm Ln, Mechanicsville, VA 23111Off Market
- $768,3004 bd2 ba3.2k sqft8864 Ingleside Farm Ln, Mechanicsville, VA 23111Off Market
- $1,307,9003 bd2 ba5.7k sqft3071 Old Church Rd, Mechanicsville, VA 23111Off Market
Nearby schools
GreatSchools rating
- 10/10Battlefield Park Elementary SchoolGrades: PK-5Distance: 5.1 mi
- 6/10Bell Creek MiddleGrades: 6-8Distance: 7.7 mi
- 5/10Mechanicsville High SchoolGrades: 9-12Distance: 7.7 mi
Schools provided by the listing agent
- Elementary: Battlefield
- Middle: Bell Creek Middle
- High: Mechanicsville
Source: CVRMLS. This data may not be complete. We recommend contacting the local school district to confirm school assignments for this home.
Get a cash offer in 3 minutes
Find out how much your home could sell for in as little as 3 minutes with a no-obligation cash offer.
Estimated market value
$701,700
Get a cash offer in 3 minutes
Find out how much your home could sell for in as little as 3 minutes with a no-obligation cash offer.
Estimated market value
$701,700
- Virginia
- Hanover County
- Mechanicsville
- 23111
- 8451 Wendellshire Way
Nearby cities
Nearby zip codes
Other Mechanicsville Topics
