Renovated Home!** NEW! NEW! NEW*THRU-OUT! **Owned since 2000. Brick 4 sides. New custom etched glass front door & frame. Spacious Liv Rm w/ceiling fan & lite, refinished wood floor, wide baseboards & crown mold. Freshly painted thru-out. All New LED lighting. Kitchen has dedicated outlets for all appliances, granite countertops & window sill, 42'' cabinets, pantry, soft closing drawers, cabinets & toilet, splash tile, plank board tile floor, new gas range w/ 6 burners, attached microwave, dishwasher & disposal. Soaking tub w/floor to ceiling surround in hall bath, new medicine cabinet & plank tile flooring. NEW tilt windows. Fans & ceiling lights w/remote controls in all bedrooms. Family rm in L. level. Covered patio w/ bead board ceiling overlooks a large level fenced back yard w/ a garden spot. Sidewalks & streetlights. Convenient to shopping, new restaurants, public transit, parks, golf course, downtown & interstates. Loads of care/love in this renovation!
Closed
Listed by: West County Realty, LLC • Dorothy Waite • Contact: 314-239-5213
Bought with: Garcia Properties
Price Unknown
8452 Braddock Dr, Saint Louis, MO 63132
3beds
1,450sqft
Single Family Residence
Built in 1955
8,751 Square Feet Lot
$194,500 Zestimate®
$--/sqft
$1,651 Estimated rent
Home value
$194,500
$183,000 - $206,000
$1,651/mo
Zestimate® history
Owner options
List your home for rent
$1,651/mo
Rent Zestimate®
Find your next renter with Zillow Rental Manager. Plus, with online applications, you can quickly screen prospective tenants – for free.
$1,651/mo
Rent Zestimate®
Refinance and save
Refinancing to a lower rate could help reduce your monthly payments and save thousands over the life of the loan.
Explore your selling options
Work with a Zillow partner agent
Leverage their expertise and Zillow's premium Showcase listings to get your home seen by more buyers.
Get startedList with your own agent
Get your home in front of millions of buyers by listing it on Zillow.
Learn how to do itSell it yourself
Take full control of how buyers see your home on Zillow by listing For Sale by Owner (FSBO).
List your homeWhat's special
Refinished wood floorGranite countertopsLed lightingTilt windowsWide baseboardsSoaking tubGarden spot
Zillow last checked:
Listing updated:
Listed by:
Dorothy Waite 314-239-5213,
West County Realty, LLC
Bought with:
Jamie L Garvey, 2022042774
Garcia Properties
Jenifer E Garcia, 2011006921
Garcia Properties
Source: MARIS,MLS#: 25028085 Originating MLS: St. Louis Association of REALTORS
Originating MLS: St. Louis Association of REALTORSFacts & features
Interior
Bedrooms & bathrooms
- Bedrooms: 3
- Bathrooms: 1
- Full bathrooms: 1
- Main level bathrooms: 1
- Main level bedrooms: 3
Bedroom
- Features: Floor Covering: Wood, Wall Covering: None
- Level: Main
Bedroom
- Features: Floor Covering: Wood, Wall Covering: None
- Level: Main
Bedroom
- Features: Floor Covering: Wood, Wall Covering: None
- Level: Main
Exercise room
- Features: Floor Covering: Other, Wall Covering: None
- Level: Lower
Kitchen
- Features: Floor Covering: Luxury Vinyl Plank, Wall Covering: None
- Level: Main
Living room
- Features: Floor Covering: Wood, Wall Covering: Some
- Level: Main
Recreation room
- Features: Floor Covering: Other, Wall Covering: None
- Level: Lower
Heating
- Forced Air, Natural Gas
Cooling
- Ceiling Fan(s), Central Air, Electric
Appliances
- Included: Dishwasher, Disposal, Ice Maker, Microwave, Gas Range, Gas Oven, Gas Water Heater
Features
- Kitchen/Dining Room Combo, Custom Cabinetry, Eat-in Kitchen, Granite Counters, Pantry, Solid Surface Countertop(s)
- Flooring: Hardwood
- Doors: Panel Door(s), Pocket Door(s)
- Windows: Window Treatments, Insulated Windows, Stained Glass, Tilt-In Windows
- Basement: Full,Partially Finished,Concrete
- Has fireplace: No
- Fireplace features: Recreation Room, None
Interior area
- Total structure area: 1,450
- Total interior livable area: 1,450 sqft
- Finished area above ground: 925
- Finished area below ground: 525
Property
Parking
- Parking features: Off Street
Features
- Levels: One
- Patio & porch: Patio
Lot
- Size: 8,751 Square Feet
- Dimensions: 50 x 175
- Features: Level
Details
- Additional structures: Metal Building, Utility Building
- Parcel number: 16K140413
- Special conditions: Standard
Construction
Type & style
- Home type: SingleFamily
- Architectural style: Traditional,Ranch
- Property subtype: Single Family Residence
Materials
- Brick Veneer
Condition
- Updated/Remodeled
- New construction: No
- Year built: 1955
Utilities & green energy
- Sewer: Public Sewer
- Water: Public
Community & HOA
Community
- Subdivision: Darstdale
Location
- Region: Saint Louis
Financial & listing details
- Tax assessed value: $122,800
- Annual tax amount: $1,402
- Date on market: 5/1/2025
- Cumulative days on market: 155 days
- Listing terms: Cash,Conventional,FHA,VA Loan
- Ownership: Private
- Road surface type: Concrete
Price history
| Date | Event | Price |
|---|---|---|
| 7/30/2025 | Sold | -- |
Source:  MARIS #25028085 Report a problem MARIS #25028085 Report a problem | ||
| 6/4/2025 | Contingent | $184,900$128/sqft |
Source: MARIS #25028085 Report a problem | ||
| 6/4/2025 | Listed for sale | $184,900+3.9%$128/sqft |
Source: MARIS #25028085 Report a problem | ||
| 5/24/2025 | Contingent | $178,000$123/sqft |
Source: MARIS #25028085 Report a problem | ||
| 5/1/2025 | Listed for sale | $178,000-10.5%$123/sqft |
Source: MARIS #25028085 Report a problem | ||
| 4/29/2025 | Listing removed | $198,900$137/sqft |
Source: MARIS #25007878 Report a problem | ||
| 4/1/2025 | Price change | $198,900-5.2%$137/sqft |
Source: MARIS #25007878 Report a problem | ||
| 2/24/2025 | Listed for sale | $209,900+5.7%$145/sqft |
Source: MARIS #25007878 Report a problem | ||
| 2/12/2025 | Listing removed | -- |
Source: Owner Report a problem | ||
| 12/23/2024 | Listed for sale | $198,500+148.4%$137/sqft |
Source: Owner Report a problem | ||
| 2/23/2021 | Listing removed | -- |
Source: Owner Report a problem | ||
| 11/14/2020 | Listing removed | $945$1/sqft |
Source: Owner Report a problem | ||
| 10/28/2020 | Listed for rent | $945+5.6%$1/sqft |
Source: Owner Report a problem | ||
| 7/28/2019 | Listing removed | $895$1/sqft |
Source: Owner Report a problem | ||
| 7/21/2019 | Listed for rent | $895$1/sqft |
Source: Owner Report a problem | ||
| 7/13/2019 | Listing removed | $79,900$55/sqft |
Source: Visionary Group #19040399 Report a problem | ||
| 5/14/2019 | Listed for sale | $79,900$55/sqft |
Source: Realty Exchange #19040399 Report a problem | ||
| 7/11/2000 | Sold | -- |
Source: Public Record Report a problem | ||
| 3/16/2000 | Sold | -- |
Source: Public Record Report a problem | ||
Public tax history
| Year | Property taxes | Tax assessment |
|---|---|---|
| 2025 | $1,619 +15.5% | $23,330 +21.6% |
| 2024 | $1,402 +0.1% | $19,190 |
| 2023 | $1,400 +22.5% | $19,190 +32.5% |
| 2022 | $1,143 +1% | $14,480 |
| 2021 | $1,132 +1.5% | $14,480 +4.2% |
| 2020 | $1,115 +13.6% | $13,890 |
| 2019 | $982 | $13,890 +22.4% |
| 2018 | $982 | $11,350 |
| 2017 | $982 -0.2% | $11,350 +6.7% |
| 2016 | $984 +2% | $10,640 |
| 2015 | $964 | $10,640 -22.8% |
| 2014 | $964 -23.5% | $13,790 |
| 2013 | $1,261 | $13,790 +1% |
| 2012 | -- | $13,660 |
| 2011 | -- | $13,660 -2.8% |
| 2010 | $1,113 +9.6% | $14,060 |
| 2009 | $1,016 -3.8% | $14,060 -5.5% |
| 2008 | $1,056 +12.9% | $14,880 |
| 2007 | $936 | $14,880 +18.5% |
| 2006 | $936 +0.6% | $12,560 |
| 2005 | $930 +30.1% | $12,560 +92.6% |
| 2003 | $715 +0.9% | $6,520 -22.6% |
| 2002 | $708 +35.3% | $8,420 |
| 2001 | $524 | $8,420 |
Find assessor info on the county website
Neighborhood: Northwest
Nearby homes
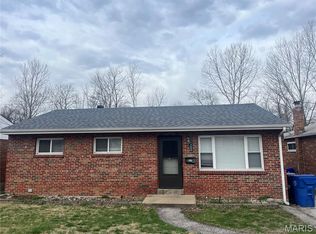
- $--4 bd2 ba1.5k sqft8456 Braddock Dr, Saint Louis, MO 63132Sold
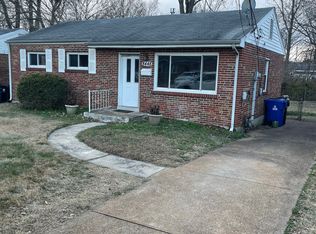
- $130,9003 bd1 ba925 sqft8448 Braddock Dr, Saint Louis, MO 63132Off Market
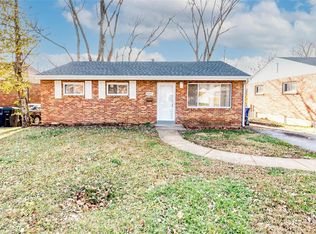
- $103,7003 bd1 ba1k sqft8458 Braddock Dr, Saint Louis, MO 63132Off Market
- $148,1003 bd1 ba925 sqft8444 Braddock Dr, Saint Louis, MO 63132Off Market
- $--3 bd1 ba1k sqft8462 Braddock Dr, Saint Louis, MO 63132Sold
- $112,6002 bd1 ba925 sqft8440 Braddock Dr, Saint Louis, MO 63132Off Market
- $97,5002 bd1 ba850 sqft1450 Coolidge Dr, Saint Louis, MO 63132Off Market
- $82,4002 bd1 ba850 sqft1454 Coolidge Dr, Saint Louis, MO 63132Off Market
Nearby schools
GreatSchools rating
- 7/10Barbara Jordan Elementary SchoolGrades: K-5Distance: 0.4 mi
- 3/10Brittany WoodsGrades: 6-8Distance: 0.9 mi
- 3/10University City Sr. High SchoolGrades: 9-12Distance: 1.7 mi
Schools provided by the listing agent
- Elementary: Barbara Jordan Elem.
- Middle: Brittany Woods
- High: University City Sr. High
Source: MARIS. This data may not be complete. We recommend contacting the local school district to confirm school assignments for this home.
Get a cash offer in 3 minutes
Find out how much your home could sell for in as little as 3 minutes with a no-obligation cash offer.
Estimated market value
$194,500
Get a cash offer in 3 minutes
Find out how much your home could sell for in as little as 3 minutes with a no-obligation cash offer.
Estimated market value
$194,500
- Missouri
- Saint Louis County
- University City
- 63132
- Northwest
- 8452 Braddock Dr
Nearby cities
Nearby neighborhoods
Nearby zip codes
Other University City Topics
