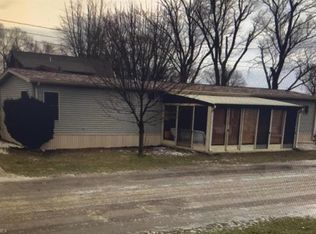

Watch The Sunsets From Your Covered Deck, Park Your Water-toys At Our Own 25ft Dock, Slip 10, First One Going Into The Marina -- Easy Access! Enjoy The Amenities Of Waterfront Community Living W/pavilion Featuring A Full Kitchen, Bathroom, Entertaining Space. Waterfront Fire Pit, Boat Ramp. Curb Appeal Is Amazing. The Interior Of This Home Is Fantastic And Is Sold Furnished Including The Golf Cart. Living Room Offers Water Views, Access To The Covered Deck, Wood Burning Fireplace, Adjacent To The Nicely Updated Eat-in Kitchen Boasting Quartz Counters, Ss Appliance Package, Ceramic Tile Backsplash. Stackable Washer And Dryer. Primary Suite Offers A Walk-in Closet, Ensuite Updated Bathroom. Two Bedrooms And Full Bath Off Hall. Front And Side Deck For Relaxation. Oversized Concrete Driveway For 3 Cars. Generac Generator. You Own The Land And Can Live Here Full Or Part-time. Don't Miss Out, Showings Start Saturday, 5/24. Open House Sunday, 5/25, 12:30-2pm. Hsa Home Warranty.
Sold for $305,000
$305,000
8452 E Bayshore Rd Lot 22, Lakeside Marblehead, OH 43440
3beds
980sqft
Manufactured Home
Built in 1996
2,678.94 Square Feet Lot
$285,000 Zestimate®
$311/sqft
$1,239 Estimated rent
Home value
$285,000
$259,000 - $311,000
$1,239/mo
Zestimate® history
Owner options
List your home for rent
$1,239/mo
Rent Zestimate®
Find your next renter with Zillow Rental Manager. Plus, with online applications, you can quickly screen prospective tenants – for free.
$1,239/mo
Rent Zestimate®
Refinance and save
$3,412/mo
Est. payment
Refinancing to a lower rate could help reduce your monthly payments and save thousands over the life of the loan.
$3,412/mo
Est. payment
Explore your selling options
Work with a Zillow partner agent
Leverage their expertise and Zillow's premium Showcase listings to get your home seen by more buyers.
Get startedList with your own agent
Get your home in front of millions of buyers by listing it on Zillow.
Learn how to do itSell it yourself
Take full control of how buyers see your home on Zillow by listing For Sale by Owner (FSBO).
List your homeWhat's special
Zillow last checked:
Listing updated:
Listed by:
Kyle M. Recker 567-230-2008 kylerecker@howardhanna.com,
Howard Hanna - Port Clinton
Bought with:
Kizzie L. Culbert, 2010003546
Keller Williams Citywide-PC
Malory C. Sykes, 2019000888
Keller Williams Citywide-PC
Source: Firelands MLS,MLS#: 20251852Originating MLS: Firelands MLS
Facts & features
Interior
Bedrooms & bathrooms
- Bedrooms: 3
- Bathrooms: 2
- Full bathrooms: 2
Primary bedroom
- Level: Main
- Area: 130
- Dimensions: 10 x 13
Bedroom 2
- Level: Main
- Area: 80
- Dimensions: 10 x 8
Bedroom 3
- Level: Main
- Area: 80
- Dimensions: 10 x 8
Bedroom 4
- Area: 0
- Dimensions: 0 x 0
Bedroom 5
- Area: 0
- Dimensions: 0 x 0
Bathroom
- Level: Main
Bathroom 1
- Level: Main
Dining room
- Features: Combo
- Area: 0
- Dimensions: 0 x 0
Family room
- Area: 0
- Dimensions: 0 x 0
Kitchen
- Level: Main
- Area: 120
- Dimensions: 12 x 10
Living room
- Level: Main
- Area: 192
- Dimensions: 12 x 16
Heating
- Gas, Forced Air
Cooling
- Central Air
Appliances
- Included: Dishwasher, Dryer, Microwave, Range, Refrigerator, Washer
- Laundry: Laundry Room
Features
- Ceiling Fan(s)
- Basement: Crawl Space
- Has fireplace: Yes
- Fireplace features: Wood Burning
Interior area
- Total structure area: 980
- Total interior livable area: 980 sqft
Property
Parking
- Parking features: Off Street, Paved
- Has uncovered spaces: Yes
Features
- Levels: One
- Stories: 1
- Patio & porch: Deck, Side And Front. Side Is Covered.
- Exterior features: Dockage Owned
- Has view: Yes
- View description: Bay, Water
- Has water view: Yes
- Water view: Bay,Water
Lot
- Size: 2,678 sqft
Details
- Parcel number: 0141124615036023
Construction
Type & style
- Home type: MobileManufactured
- Property subtype: Manufactured Home
Materials
- Vinyl Siding
- Roof: Asphalt
Condition
- Year built: 1996
Utilities & green energy
- Electric: ON
- Sewer: Public Sewer
- Water: Public
Community & neighborhood
Location
- Region: Lakeside Marblehead
- Subdivision: Bay Winds
HOA & financial
HOA
- Has HOA: Yes
- HOA fee: $1,500 annually
- Services included: See Assoc. Comment
Other
Other facts
- Price range: $305K - $305K
- Available date: 01/01/1800
- Listing terms: Cash
Price history
| Date | Event | Price |
|---|---|---|
| 6/11/2025 | Sold | $305,000-11.6%$311/sqft |
Source: Firelands MLS #20251852 Report a problem | ||
| 5/27/2025 | Contingent | $345,000$352/sqft |
Source: Firelands MLS #20251852 Report a problem | ||
| 5/24/2025 | Listed for sale | $345,000+176%$352/sqft |
Source: Firelands MLS #20251852 Report a problem | ||
| 12/3/2012 | Sold | $125,000$128/sqft |
Source: Public Record Report a problem | ||
Public tax history
| Year | Property taxes | Tax assessment |
|---|---|---|
| 2024 | $2,201 +47.7% | $64,570 +49% |
| 2023 | $1,490 -0.5% | $43,340 |
| 2022 | $1,496 -0.3% | $43,340 0% |
| 2021 | $1,501 +23.3% | $43,350 +30.3% |
| 2020 | $1,217 +8% | $33,270 |
| 2019 | $1,128 -6.9% | $33,270 |
| 2018 | $1,212 +29% | $33,270 +31.9% |
| 2017 | $940 | $25,220 |
| 2016 | $940 -0.5% | $25,220 |
| 2015 | $945 +31.6% | $25,220 +11% |
| 2014 | $718 -12.6% | $22,720 |
| 2013 | $821 | $22,720 |
| 2012 | -- | $22,720 +8.1% |
| 2011 | -- | $21,020 |
| 2010 | -- | $21,020 |
| 2009 | -- | $21,020 +12.6% |
| 2008 | -- | $18,660 |
| 2007 | $646 | $18,660 |
| 2006 | -- | $18,660 +3.1% |
| 2005 | $623 | $18,100 |
| 2004 | -- | $18,100 |
| 2003 | -- | $18,100 +5% |
| 2002 | -- | $17,240 |
| 2001 | $634 +0.3% | $17,240 |
| 2000 | $632 | $17,240 |
Find assessor info on the county website
Neighborhood: 43440
Nearby schools
GreatSchools rating
- 8/10Danbury Elementary SchoolGrades: PK-5Distance: 2.4 mi
- 8/10Danbury Middle SchoolGrades: 6-8Distance: 2.4 mi
- 7/10Danbury High SchoolGrades: 9-12Distance: 2.4 mi
Schools provided by the listing agent
- District: Danbury
Source: Firelands MLS. This data may not be complete. We recommend contacting the local school district to confirm school assignments for this home.
Get a cash offer in 3 minutes
Find out how much your home could sell for in as little as 3 minutes with a no-obligation cash offer.
Estimated market value
$285,000
Get a cash offer in 3 minutes
Find out how much your home could sell for in as little as 3 minutes with a no-obligation cash offer.
Estimated market value
$285,000
- Ohio
- Ottawa County
- Lakeside
- 43440
- 8452 E Bayshore Rd Lot 22
Nearby cities
Nearby zip codes
Other Lakeside Topics
