Price Adjustment - Beautifully designed and well-maintained home that perfectly balances comfort, functionality, and modern convenience. Every feature of this property has been thoughtfully crafted to support an exceptional lifestyle — whether you’re entertaining, relaxing, or simply enjoying your day-to-day routines.
The residence includes a tandem garage with three parking spaces, providing ample room for vehicles, storage, or even a home workshop. Inside, the extra-large primary bedroom serves as a true retreat, offering a windowed seating area that bathes the space in natural light — ideal for reading, relaxing, or enjoying a morning coffee. The primary bathroom is already wired for a jacuzzi tub, giving you the opportunity to create your own private spa experience.
The chef-inspired kitchen features a conventional oven with a built-in air fryer, allowing for versatile cooking options. Clever lower revolving shelves in the kitchen cabinets make organization effortless and keep everything within reach, maximizing storage and convenience.
Outdoor living is just as inviting. Step into your private backyard, complete with planter beds for flowers, herbs, or vegetables, and a covered patio perfect for al fresco dining, lounging, or gatherings with family and friends. An attached storage area connected to the rear patio adds even more functionality, offering a convenient spot for gardening tools, seasonal décor, or recreational equipment.
Families will love the direct backyard access to both the middle and elementary schools, ensuring a quick and safe route to class. In addition, this home is in close proximity to schools, shopping centers, and a variety of restaurants, providing everyday convenience and easy access to the amenities that make life enjoyable.
This property truly combines elegance with practicality — a home designed for comfort, community, and modern living at its finest. This is a unique opportunity that is waiting for you to act now.
Sold
Price Unknown
8452 Hawkview Dr, Fort Worth, TX 76179
3beds
2,486sqft
Single Family Residence
Built in 2006
5,009 Square Feet Lot
$338,300 Zestimate®
$--/sqft
$2,704 Estimated rent
Home value
$338,300
$315,000 - $362,000
$2,704/mo
Zestimate® history
Owner options
List your home for rent
$2,704/mo
Rent Zestimate®
Find your next renter with Zillow Rental Manager. Plus, with online applications, you can quickly screen prospective tenants – for free.
$2,704/mo
Rent Zestimate®
Refinance and save
$159/mo
Est. payment
Refinancing to a lower rate could help reduce your monthly payments and save thousands over the life of the loan.
$159/mo
Est. payment
Explore your selling options
Work with a Zillow partner agent
Leverage their expertise and Zillow's premium Showcase listings to get your home seen by more buyers.
Get startedList with your own agent
Get your home in front of millions of buyers by listing it on Zillow.
Learn how to do itSell it yourself
Take full control of how buyers see your home on Zillow by listing For Sale by Owner (FSBO).
List your homeWhat's special
Private backyardAttached storage areaWindowed seating areaExtra-large primary bedroomCovered patioTandem garagePlanter beds
Zillow last checked:
Listing updated:
Listed by:
Thomas Gibson 0496389 8178850871,
CENTURY 21 Judge Fite Co.- Decatur 940-969-0123
Bought with:
Connie Delacruz, 0794332
Mersaes Real Estate, Inc.
Source: NTREIS,MLS#: 21087211
Facts & features
Interior
Bedrooms & bathrooms
- Bedrooms: 3
- Bathrooms: 3
- Full bathrooms: 2
- 1/2 bathrooms: 1
Primary bedroom
- Level: Second
- Dimensions: 16 x 26
Bedroom
- Level: Second
- Dimensions: 10 x 14
Bedroom
- Level: Second
- Dimensions: 14 x 14
Dining room
- Level: First
- Dimensions: 19 x 15
Kitchen
- Level: First
- Dimensions: 14 x 12
Living room
- Level: First
- Dimensions: 14 x 18
Living room
- Level: Second
- Dimensions: 18 x 13
Utility room
- Level: First
- Dimensions: 10 x 6
Appliances
- Included: Dishwasher, Disposal, Water Purifier
- Laundry: Common Area, Washer Hookup, Dryer Hookup, ElectricDryer Hookup, Laundry in Utility Room
Features
- Double Vanity, Eat-in Kitchen, Loft, Open Floorplan, Walk-In Closet(s)
- Flooring: Carpet, Tile
- Has basement: No
- Has fireplace: No
Interior area
- Total interior livable area: 2,486 sqft
Property
Parking
- Total spaces: 3
- Parking features: Concrete, Covered, Direct Access, Door-Single, Garage Faces Front, Garage, Garage Door Opener, Inside Entrance, Kitchen Level
- Attached garage spaces: 3
Features
- Levels: Two
- Stories: 2
- Patio & porch: Rear Porch, Covered, Front Porch
- Pool features: None
- Fencing: Wood
Lot
- Size: 5,009 Square Feet
Details
- Parcel number: 41004418
Construction
Type & style
- Home type: SingleFamily
- Architectural style: Detached
- Property subtype: Single Family Residence
Materials
- Brick, Wood Siding
- Foundation: Slab
- Roof: Composition
Condition
- Year built: 2006
Utilities & green energy
- Sewer: Public Sewer
- Water: Public
- Utilities for property: Electricity Available, Electricity Connected, Sewer Available, Separate Meters, Underground Utilities, Water Available
Community & HOA
Community
- Features: Curbs, Sidewalks
- Subdivision: Boswell Meadows
HOA
- Has HOA: Yes
- Services included: Association Management
- HOA fee: $159 annually
- HOA name: Spectrum Association Management
- HOA phone: 972-992-3444
Location
- Region: Fort Worth
Financial & listing details
- Tax assessed value: $321,000
- Annual tax amount: $6,326
- Date on market: 10/15/2025
- Cumulative days on market: 183 days
Price history
| Date | Event | Price |
|---|---|---|
| 5/13/2026 | Sold | -- |
Source: NTREIS #21087211 Report a problem | ||
| 4/28/2026 | Pending sale | $335,000$135/sqft |
Source: NTREIS #21087211 Report a problem | ||
| 4/16/2026 | Contingent | $335,000$135/sqft |
Source: NTREIS #21087211 Report a problem | ||
| 3/17/2026 | Price change | $335,000-2.9%$135/sqft |
Source: NTREIS #21087211 Report a problem | ||
| 3/2/2026 | Price change | $345,000-18.1%$139/sqft |
Source: NTREIS #21087211 Report a problem | ||
| 1/7/2026 | Price change | $421,500-3.1%$170/sqft |
Source: NTREIS #21087211 Report a problem | ||
| 10/15/2025 | Listed for sale | $434,900$175/sqft |
Source: NTREIS #21087211 Report a problem | ||
| 8/2/2006 | Sold | -- |
Source: Public Record Report a problem | ||
Public tax history
| Year | Property taxes | Tax assessment |
|---|---|---|
| 2025 | $2,853 -36.9% | $321,000 |
| 2024 | $4,525 +9.5% | $321,000 +7% |
| 2023 | $4,132 -18.2% | $300,000 +20% |
| 2022 | $5,052 +4.4% | $250,000 +26.3% |
| 2021 | $4,837 | $198,000 -5.9% |
| 2020 | -- | $210,381 |
| 2019 | $4,877 +8.5% | $210,381 +19.1% |
| 2018 | $4,496 +9.6% | $176,673 +0.1% |
| 2017 | $4,100 +9.2% | $176,534 -0.2% |
| 2016 | $3,754 +16.3% | $176,829 +22.9% |
| 2015 | $3,227 | $143,900 |
| 2014 | $3,227 | $143,900 +31.2% |
| 2013 | -- | $109,700 +0.9% |
| 2012 | -- | $108,700 -15.9% |
| 2011 | -- | $129,200 -7.8% |
| 2010 | -- | $140,100 -9.6% |
| 2009 | -- | $155,000 |
| 2008 | -- | $155,000 |
| 2007 | -- | $155,000 |
Find assessor info on the county website
Neighborhood: Boswell Meadows
Nearby homes
- $253,8003 bd2 ba1.6k sqft8456 Hawkview Dr, Fort Worth, TX 76179Off Market
- $280,9004 bd3 ba2.2k sqft8500 Hawkview Dr, Fort Worth, TX 76179Off Market
- $262,6003 bd2 ba1.6k sqft8504 Hawkview Dr, Fort Worth, TX 76179Off Market

- $328,3004 bd3 ba2.1k sqft8317 Hawkview Dr, Fort Worth, TX 76179Off Market
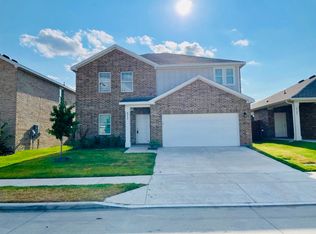
- $326,7003 bd2 ba1.8k sqft8216 Hawkview Dr, Fort Worth, TX 76179Off Market
- $282,6003 bd2 ba1.4k sqft8328 Hawkview Dr, Fort Worth, TX 76179Off Market
- $327,5383 bd2 ba1.7k sqft8352 Hawkview Dr, Fort Worth, TX 76179Off Market
- $291,3004 bd3 ba2.1k sqft8448 Hawkview Dr, Fort Worth, TX 76179Off Market
Nearby schools
GreatSchools rating
- 4/10Bryson Elementary SchoolGrades: PK-5Distance: 0.1 mi
- 6/10Wayside Middle SchoolGrades: 6-8Distance: 0.4 mi
- 6/10Boswell High SchoolGrades: 9-12Distance: 1.2 mi
Schools provided by the listing agent
- Elementary: Bryson
- Middle: Wayside
- High: Boswell
- District: Eagle MT-Saginaw ISD
Source: NTREIS. This data may not be complete. We recommend contacting the local school district to confirm school assignments for this home.
Get a cash offer in 3 minutes
Find out how much your home could sell for in as little as 3 minutes with a no-obligation cash offer.
Estimated market value
$338,300
Get a cash offer in 3 minutes
Find out how much your home could sell for in as little as 3 minutes with a no-obligation cash offer.
Estimated market value
$338,300
- Texas
- Tarrant County
- Fort Worth
- 76179
- Boswell Meadows
- 8452 Hawkview Dr
