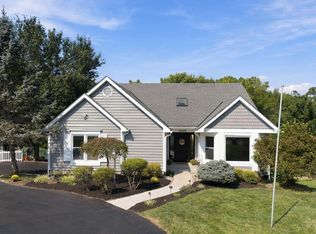
WOW! Great opportunity to own this 4,071 sqft Multi generational 4 bed/ 5 bath home with 2 master suites, Beautiful modern kitchen w/ granite. Coffered ceiling, hardwood floors, 2 laundries, 2 fireplaces. All custom closets, mudroom & screened porch. Doorways on first fl. accommodate wheelchairs. Private fenced back yard.
Foreclosed
Est. $703,000
8452 Kenwood Rd, Cincinnati, OH 45236
4beds
4,071sqft
Single Family Residence
Built in 2009
-- sqft lot
$703,000 Zestimate®
$173/sqft
$-- HOA
What's special
Coffered ceilingScreened porchHardwood floorsAll custom closets
- 173 days
- 38
- 0
Likely to sell faster than
Zillow last checked:
Listing updated:
Listed by:
Darnell Carr 513-276-8610,
Huff Realty 513-574-2300,
Dorian Carr,
Huff Realty
Source: Cincy MLS,MLS#: 1877584 Originating MLS: Cincinnati Area Multiple Listing Service
Originating MLS: Cincinnati Area Multiple Listing Service
Facts & features
Interior
Bedrooms & bathrooms
- Bedrooms: 4
- Bathrooms: 5
- Full bathrooms: 4
- 1/2 bathrooms: 1
Primary bedroom
- Features: Bath Adjoins, Walk-In Closet(s), Dressing Area
- Level: First
- Area: 221
- Dimensions: 17 x 13
Bedroom 2
- Level: Second
- Area: 221
- Dimensions: 17 x 13
Bedroom 3
- Level: Second
- Area: 255
- Dimensions: 17 x 15
Bedroom 4
- Level: Second
- Area: 187
- Dimensions: 17 x 11
Bedroom 5
- Area: 0
- Dimensions: 0 x 0
Primary bathroom
- Features: Tile Floor, Double Vanity, Tub w/Shower, Marb/Gran/Slate
Bathroom 1
- Features: Full
- Level: First
Bathroom 2
- Features: Partial
- Level: First
Bathroom 3
- Features: Full
- Level: Second
Bathroom 4
- Features: Full
- Level: Second
Dining room
- Features: Wood Floor
- Level: First
- Area: 240
- Dimensions: 16 x 15
Family room
- Features: Dry Bar, Wall-to-Wall Carpet
- Area: 1089
- Dimensions: 33 x 33
Kitchen
- Features: Counter Bar, Eat-in Kitchen, Gourmet, Kitchen Island, Wood Floor, Marble/Granite/Slate
- Area: 374
- Dimensions: 22 x 17
Living room
- Features: Fireplace, Wood Floor
- Area: 384
- Dimensions: 24 x 16
Office
- Features: Wood Floor
- Level: Lower
- Area: 182
- Dimensions: 14 x 13
Heating
- Forced Air, Gas
Cooling
- Central Air
Appliances
- Included: Gas Water Heater
Features
- Windows: Double Hung, Insulated Windows
- Basement: Full,Finished,WW Carpet
- Number of fireplaces: 2
- Fireplace features: Ceramic, Electric, Wood Burning, Living Room
Interior area
- Total structure area: 4,071
- Total interior livable area: 4,071 sqft
Property
Parking
- Total spaces: 2
- Parking features: Driveway
- Attached garage spaces: 2
- Has uncovered spaces: Yes
Features
- Levels: Two
- Stories: 2
Details
- Parcel number: 6000094026900
- Zoning description: Residential
Construction
Type & style
- Home type: SingleFamily
- Architectural style: Traditional
- Property subtype: Single Family Residence
Materials
- Brick, Vinyl Siding
- Foundation: Concrete Perimeter
- Roof: Shingle
Condition
- New construction: No
- Year built: 2009
Utilities & green energy
- Gas: Natural
- Sewer: Public Sewer
- Water: Public
Community & HOA
HOA
- Has HOA: No
Location
- Region: Cincinnati
Financial & listing details
- Price per square foot: $173/sqft
- Tax assessed value: $947,730
- Annual tax amount: $14,252
- Date on market: 5/1/2026
- Listing terms: No Special Financing,Cash
Foreclosure details
Estimated market value
$703,000
$668,000 - $738,000
$5,785/mo
Price history
| Date | Event | Price |
|---|---|---|
| 7/23/2026 | Sold | $700,183+0%$172/sqft |
Source:  Cincy MLS #1877584 Report a problem Cincy MLS #1877584 Report a problem | ||
| 5/6/2026 | Pending sale | $700,000$172/sqft |
Source: Cincy MLS #1877584 Report a problem | ||
| 5/1/2026 | Listed for sale | $700,000-36.2%$172/sqft |
Source: Cincy MLS #1877584 Report a problem | ||
| 4/7/2026 | Sold | $1,097,404+46.3%$270/sqft |
Source: Public Record Report a problem | ||
| 4/4/2022 | Listing removed | -- |
Source: Cincy MLS #1721467 Report a problem | ||
| 11/5/2021 | Listed for sale | $750,000+2.9%$184/sqft |
Source: Cincy MLS #1721467 Report a problem | ||
| 10/1/2021 | Listing removed | -- |
Source: Cincy MLS #1691527 Report a problem | ||
| 3/1/2021 | Listed for sale | $729,000$179/sqft |
Source: Cincy MLS #1691527 Report a problem | ||
| 1/26/2021 | Listing removed | -- |
Source: Cincy MLS #1676145 Report a problem | ||
| 9/15/2020 | Listed for sale | $729,000+4.9%$179/sqft |
Source: Coldwell Banker West Shell #1676145 Report a problem | ||
| 8/13/2020 | Listing removed | $695,000$171/sqft |
Source: Coldwell Banker West Shell #1660170 Report a problem | ||
| 1/21/2019 | Listed for sale | $695,000-0.7%$171/sqft |
Source: Coldwell Banker West Shell #1608208 Report a problem | ||
| 11/16/2018 | Listing removed | $699,998$172/sqft |
Source: Coldwell Banker West Shell - Central Regional Office #1535185 Report a problem | ||
| 6/6/2018 | Price change | $699,998-2.1%$172/sqft |
Source: Coldwell Banker West Shell - Central Regional Office #1535185 Report a problem | ||
| 4/6/2018 | Price change | $715,000-1.4%$176/sqft |
Source: Coldwell Banker West Shell - Central Regional Office #1535185 Report a problem | ||
| 8/24/2017 | Price change | $725,000-1.4%$178/sqft |
Source: Coldwell Banker West Shell - Central Regional Office #1535185 Report a problem | ||
| 5/17/2017 | Price change | $735,000-2%$181/sqft |
Source: Coldwell Banker West Shell - Central Regional Office #1535185 Report a problem | ||
| 4/28/2017 | Listed for sale | $750,000+417.2%$184/sqft |
Source: Coldwell Banker West Shell - Central Regional Office #1535185 Report a problem | ||
| 8/25/2009 | Sold | $145,000+16%$36/sqft |
Source: Public Record Report a problem | ||
| 11/1/2007 | Sold | $125,000-37.5%$31/sqft |
Source: Public Record Report a problem | ||
| 2/22/2006 | Sold | $200,000$49/sqft |
Source: Cincy MLS #981942 Report a problem | ||
Public tax history
| Year | Property taxes | Tax assessment |
|---|---|---|
| 2025 | $13,294 +2.7% | $331,706 |
| 2024 | $12,939 -0.6% | $331,706 |
| 2023 | $13,017 +7.5% | $331,706 +31.4% |
| 2022 | $12,104 +15.1% | $252,396 |
| 2021 | $10,515 | $252,396 +0% |
| 2020 | $10,515 +6.1% | $252,395 +14% |
| 2019 | $9,912 +4.9% | $221,400 |
| 2018 | $9,451 | $221,400 |
| 2017 | $9,451 +16.9% | $221,400 +18.8% |
| 2016 | $8,083 | $186,340 |
| 2015 | $8,083 +0.6% | $186,340 |
| 2014 | $8,033 -3.5% | $186,340 |
| 2013 | $8,325 0% | $186,340 |
| 2012 | $8,328 -27.3% | $186,340 -29% |
| 2011 | $11,460 +425.8% | $262,357 +417% |
| 2010 | $2,180 -38.6% | $50,750 -40.9% |
| 2008 | $3,548 | $85,799 |
| 2007 | -- | -- |
Find assessor info on the county website
Monthly payment
Climate risks
Neighborhood: 45236
Similar homes
- $699,9004 bd3 ba3k sqft8552 Deerway Dr, Cincinnati, OH 45236For Sale

 MLS ID #1884577, May Xuemei Wu, Comey & Shepherd. Cincy MLS
 - $689,0004 bd4 ba2.7k sqft8949 Paw Paw Ln, Cincinnati, OH 45236For Sale
 MLS ID #1891358, Mahreen S Chaudhry, OwnerLand Realty, Inc.. Cincy MLS
 - $795,0004 bd4 ba3.6k sqft6865 Fox Hill Ln, Cincinnati, OH 45236For Sale
 MLS ID #1894450, Scott A Oyler, Coldwell Banker Realty. Cincy MLS
 - $719,0005 bd4 ba3.1k sqft8740 Sturbridge Dr, Cincinnati, OH 45236For Sale
 MLS ID #11803734, Nicholas Rabin, Homeshake.com. My State MLS
 - $680,0004 bd4 ba3.4k sqft8801 Plainfield Rd, Cincinnati, OH 45236For SaleMLS ID #1881389, Evan Johnson, Cutler Real Estate. Cincy MLS
- $775,0004 bd3 ba2.2k sqft8702 Appleknoll Ln, Cincinnati, OH 45236For SaleMLS ID #1890194, Andrea DeStefano, Sibcy Cline, Inc.. Cincy MLS
- $610,0004 bd4 ba3k sqft6809 Stewart Rd, Cincinnati, OH 45236For SaleMLS ID #1892833, Andrew N Tanen, Sibcy Cline, Inc.. Cincy MLS
- $619,9004 bd5 ba2.9k sqft3575 Sorrento Dr, Cincinnati, OH 45236For SaleMLS ID #1892704, Sean P Dennedy, Keller Williams Advisors. Cincy MLS
- $625,0005 bd3 ba3.7k sqft6941 Rosemary Ln, Cincinnati, OH 45236For SaleMLS ID #1887049, Robert F Stephens, Comey & Shepherd. Cincy MLS
- $685,0003 bd3 ba2.6k sqft7300 Nodding Way, Cincinnati, OH 45243For SaleMLS ID #1893925, Walt Haglage, Comey & Shepherd. Cincy MLS
- $918,0005 bd4 ba4.4k sqft8709 Sturbridge Dr, Cincinnati, OH 45236For Sale
 MLS ID #962231, Alison Fossette, BF Realty. DABR MLS
 - $555,0004 bd3 ba2.2k sqft5974 Winnetka Dr, Cincinnati, OH 45236For SaleMLS ID #1890636, Daisy Jimenez-Fabian, Fortune Vine Realty. Cincy MLS
- $745,0004 bd4 ba3.8k sqft10100 Humphrey Rd, Cincinnati, OH 45242For SaleMLS ID #1892832, Andrea DeStefano, Sibcy Cline, Inc.. Cincy MLS
- $595,0003 bd3 ba2.2k sqft6770 Rollaway Rd, Cincinnati, OH 45236For SaleMLS ID #1894016, Michael T Maley, Comey & Shepherd. Cincy MLS
- $575,0003 bd3 ba2.3k sqft7086 Shawnee Run Rd, Cincinnati, OH 45243For SaleMLS ID #1893824, Michelle R Sloan, Re/Max Time. Cincy MLS
- $949,0004 bd5 ba4.5k sqft5765 Miami Rd, Cincinnati, OH 45243For SaleMLS ID #1894808, Steve S Early, Sibcy Cline, Inc.. Cincy MLS
- $399,0003 bd2 ba2.2k sqft6955 Carroll Ave, Cincinnati, OH 45236For SaleMLS ID #1893419, Alison W Moss, Keller Williams Seven Hills Re. Cincy MLS
- $555,0004 bd4 ba3.2k sqft9299 Fidelis Dr, Cincinnati, OH 45242For SaleMLS ID #1890951, Daniel Collins, Keller Williams Advisors. Cincy MLS
- $775,0003 bd4 ba2.9k sqft6895 Marblehead Dr, Cincinnati, OH 45243For SaleMLS ID #1891942, Kathryn M. Cousino, Sibcy Cline, Inc.. Cincy MLS
