Skip main navigation
For sale
  • Price cut: $290K (7/18)
    $1,375,000

    8452 Primrose Way, Waynesville, OH 45068

    5beds
    8,770sqft
    : 
    Loading
    Get pre-qualified
    Single Family Residence
    Built in 2006
    1.98 Acres Lot
    $1,322,100 Zestimate®
    $157/sqft
    $-- HOA

    What's special

    Huge second-floor recreation roomHeated floorsState-of-the-art home theater roomExpansive patioFirst-floor primary suiteSoaring ceilingsJack n jill bath
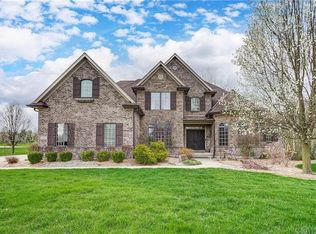
    Discover unparalleled luxury at this expansive estate, a private oasis offering nearly 9,000 square feet of refined living space on almost two acres in Clearcreek Twp. At $157 per square foot, you can not duplicate this home at this price. Every detail caters to an exceptional lifestyle, from the inviting entryway with intricate glass details to the bright living areas boasting soaring ceilings and elegant fireplaces. The huge gourmet kitchen is a chef's dream, complete with a butler's pantry, a walk-in pantry, and premium appliances including a dishwasher, microwave, refrigerator, cooktop, and wine cooler, all complemented by granite countertops and a spacious kitchen island. Relax and rejuvenate in the first-floor primary suite, featuring a newly updated primary bath with heated floors, dual vanities with quartz countertops, an oversized shower, and a jetted tub, along with dual California Closets. Upstairs, three additional bedrooms provide comfortable accommodations, with a Jack N Jill bath serving two and a private bath for the fourth. A huge second-floor recreation room offers a perfect space for leisure. Modern conveniences abound with three brand new HVAC systems, an updated water heater, a whole-house generator, and fresh paint throughout. The property also boasts a state-of-the-art home theater room for ultimate entertainment. Enjoy those summer days ahead in the serene, resort-like backyard, which features an expansive patio, a tranquil waterfall, an in-ground saltwater pool with all new equipment, a gazebo, and an abundance of mature trees. This magnificent residence offers an extraordinary living experience, combining sophisticated interiors with an idyllic outdoor setting, ideal for creating lasting memories. Conveniently located between Dayton and Cincinnati, this home is truly a must-see.
    65 days
    |
    1,137
    |
    62
    |

    Zillow last checked:

    Listing updated:

    Listed by:

    Billie Duncan-Hart (937)439-4500,

    Coldwell Banker Heritage

    Source: DABR MLS,MLS#: 959114MLS LogoOriginating MLS: Dayton Area Board of REALTORS

    Loading...

      Facts & features

      Interior

      Bedrooms & bathrooms
      • Bedrooms: 5
      • Bathrooms: 5
      • Full bathrooms: 4
      • 1/2 bathrooms: 1
      • Main level bathrooms: 2
      Primary bedroom
      • Level: Main
      • Dimensions: 16 x 15
      Bedroom
      • Level: Third
      • Dimensions: 18 x 13
      Bedroom
      • Level: Third
      • Dimensions: 16 x 11
      Bedroom
      • Level: Third
      • Dimensions: 20 x 11
      Bedroom
      • Level: Lower
      • Dimensions: 15 x 13
      Breakfast room nook
      • Level: Main
      • Dimensions: 12 x 10
      Dining room
      • Level: Main
      • Dimensions: 19 x 15
      Entry foyer
      • Level: Main
      • Dimensions: 24 x 12
      Family room
      • Level: Lower
      • Dimensions: 15 x 15
      Great room
      • Level: Main
      • Dimensions: 31 x 20
      Kitchen
      • Level: Lower
      • Dimensions: 18 x 12
      Laundry
      • Level: Main
      • Dimensions: 13 x 6
      Library
      • Level: Third
      • Dimensions: 34 x 16
      Living room
      • Level: Second
      • Dimensions: 16 x 13
      Loft
      • Level: Second
      • Dimensions: 12 x 9
      Loft
      • Level: Third
      • Dimensions: 21 x 20
      Loft
      • Level: Third
      • Dimensions: 16 x 9
      Media room
      • Level: Lower
      • Dimensions: 33 x 19
      Media room
      • Level: Lower
      • Dimensions: 32 x 20
      Mud room
      • Level: Main
      • Dimensions: 8 x 6
      Other
      • Level: Third
      • Dimensions: 10 x 5
      Recreation
      • Level: Lower
      • Dimensions: 32 x 22
      Utility room
      • Level: Third
      • Dimensions: 11 x 10
      Other
      • Level: Lower
      • Dimensions: 10 x 6
      Other
      • Level: Lower
      • Dimensions: 10 x 6
      Heating
      • Forced Air, Natural Gas
      Cooling
      • Central Air
      Appliances
      • Included: Cooktop, Dishwasher, Microwave, Refrigerator, Wine Cooler
      Features
      • Wet Bar, Ceiling Fan(s), Granite Counters, Kitchen Island, Pantry, Vaulted Ceiling(s), Bar
      • Windows: Casement Window(s), Double Hung
      • Basement: Full,Finished
      • Has fireplace: Yes
      • Fireplace features: Gas, Glass Doors, Multiple, Multi-Sided
      Interior area
      • Total structure area: 8,770
      • Total interior livable area: 8,770 sqft
      Video & virtual tour

      Property

      Parking
      • Total spaces: 3
      • Parking features: Attached, Garage, Garage Door Opener, Storage
      • Attached garage spaces: 3
      Features
      • Levels: Two and One Half
      • Patio & porch: Patio, Porch
      • Exterior features: Fence, Sprinkler/Irrigation, Pool, Porch, Patio
      • Pool features: In Ground
      Lot
      • Size: 1.98 Acres
      • Dimensions: 1.98
      Details
      • Parcel number: 0526476004
      • Zoning: Residential
      • Zoning description: Residential

      Construction

      Type & style
      • Home type: SingleFamily
      • Property subtype: Single Family Residence
      Materials
      • Stone, Synthetic Stucco
      Condition
      • Year built: 2006

      Utilities & green energy

      • Electric: Generator
      • Sewer: Septic Tank
      • Water: Public
      • Utilities for property: Natural Gas Available, Septic Available, Water Available

      Community & HOA

      Community
      • Subdivision: Cypress Ridge 3
      HOA
      • Has HOA: No
      Location
      • Region: Waynesville

      Financial & listing details

      • Price per square foot: $157/sqft
      • Tax assessed value: $1,503,050
      • Annual tax amount: $22,507
      • Date on market: 5/14/2026

        Estimated market value

        $1,322,100

        $1.26M - $1.39M

        $6,764/mo

        Price history

        DateEventPrice
        7/18/2026Price change$1,375,000-17.4%$157/sqft
        Source: DABR MLS #959114 Report a problem
        6/15/2026Price change$1,665,000-4.9%$190/sqft
        Source: DABR MLS #959114 Report a problem
        5/15/2026Listed for sale$1,750,000+79.5%$200/sqft
        Source: DABR MLS #959114 Report a problem
        4/25/2007Sold$975,000+847.5%$111/sqft
        Source: Cincy MLS #1053117 Report a problem
        11/16/2005Sold$102,900$12/sqft
        Source: Public Record Report a problem

        Public tax history

        YearProperty taxesTax assessment
        2025$22,507 +5.2%$526,060
        2024$21,392 +12.5%$526,060 +22.5%
        2023$19,020 +2.2%$429,370 0%
        2022$18,612 +6.3%$429,372 0%
        2021$17,510 -2.2%$429,373 +13%
        2020$17,911 +7.9%$379,974
        2019$16,593 -0.9%$379,974
        2018$16,743 +10%$379,974 +22.3%
        2017$15,216 -3.8%$310,653
        2016$15,818 +0.5%$310,653
        2015$15,734 +1%$310,653 +6.9%
        2014$15,583 +0%$290,550 -19.1%
        2013$15,576 -2.4%$358,990
        2012$15,960 -6.9%$358,990 -4.6%
        2011$17,145 +15%$376,430 +12.7%
        2010$14,905 -4.3%$333,910
        2009$15,567 -5.7%$333,910
        2008$16,507 $333,910
        Find assessor info on the county website

        Monthly payment

        Est. payment

        Payment breakdown

        Explore the cost of this home by adjusting the details. Changes won't be saved.
        All calculations are estimates and provided by Zillow, Inc. for informational purposes only. Actual amounts may vary.
        HOA fees may include property taxes on listings classified as Co-Ops. Contact the listing agent and/or owner for fee details.
        Mortgage interest rates are dependent on a number of factors, including credit score, down payment, and repayment length. Interest rate data provided by Zillow Group Marketplace, Inc. as of 1/1/1970 from various mortgage lenders with which we have lead or other similar arrangements; the Estimated Payment is an average of those rates.
        See how much you could borrow to make a competitive offer.

        Climate risks

        Neighborhood: 45068

        Getting around

        3 / 100
        Car-Dependent
        25 / 100
        Somewhat Bikeable

        Nearby schools

        GreatSchools rating
        Schools provided by the listing agent
        • District: Springboro

        Source: DABR MLS. This data may not be complete. We recommend contacting the local school district to confirm school assignments for this home.

        A local agent can set up tours, give advice and negotiate with sellers.

        Browse local experts

        Similar homes