Skip main navigation
Closed
  • $414,900

    8452 Sequoia Grove Ave, Las Vegas, NV 89149

    3beds
    1,846sqft
    Single Family Residence
    Built in 2006
    3,920 Square Feet Lot
    $414,700 Zestimate®
    $225/sqft
    $2,016 Estimated rent

    Home value

    $414,700

    $377,000 - $452,000

    $2,016/mo

    Zestimate® history
    Loading
    Loading...

    Owner options

    List your home for rent

    $2,016/mo

    Rent Zestimate®

    Find your next renter with Zillow Rental Manager. Plus, with online applications, you can quickly screen prospective tenants – for free.

    Learn more

    $2,016/mo

    Rent Zestimate®

    Refinance and save

    $2,443/mo

    Est. payment

    Refinancing to a lower rate could help reduce your monthly payments and save thousands over the life of the loan.

    See today's rates

    $2,443/mo

    Est. payment

    Explore your selling options

    Work with a Zillow partner agent

    Leverage their expertise and Zillow's premium Showcase listings to get your home seen by more buyers.

    Get started

    List with your own agent

    Get your home in front of millions of buyers by listing it on Zillow.

    Learn how to do it

    Sell it yourself

    Take full control of how buyers see your home on Zillow by listing For Sale by Owner (FSBO).

    List your home

    What's special

    New quartz countertopsTwo-car garageNew garage doorLight-filled two-story homeWired for surround soundLarge yardEstablished shrubs
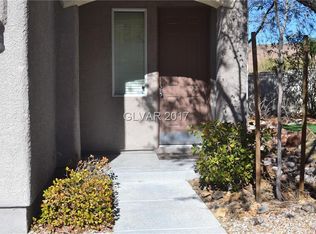
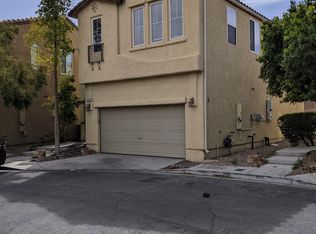
    Recently renovated, light-filled two-story home located with easy access to the freeway, shopping, dining, & Centennial Hills Hospital. Situated in the Moreno Valley subdivision on 3,920 sq. ft. lot w/large yard and established shrubs. This home features 3 spacious bedrooms, 2.5 baths, and a flexible tech loft ideal for home office or study space. Newly painted throughout w/tile flooring on the first floor & durable man-made wood floors upstairs. Updated kitchen w/new quartz countertops & extended island, refinished cabinetry, deep stainless-steel undermount sink, new disposal & plumbing fixtures, and French-door refrigerator. Upstairs laundry room w/tile floor, cabinetry, new quartz counters, washer, dryer included. Two full baths, primary with soaking tub and corner window, & large walk-in closet. Two-car garage includes new hot water heater, new garage door, epoxy floors, and LED lighting. Wired for surround sound. On street parking allowed & overflow parking at end of the street

    Zillow last checked:

    Listing updated:

    Listed by:

    Dianne Lewis S.0055640 (702)566-5827,

    Signature Real Estate Group

    Bought with:

    Keila Amos-Odinas, S.0197674

    eXp Realty

    Source: LVR,MLS#: 2744183MLS LogoOriginating MLS: Greater Las Vegas Association of Realtors Inc

    Facts & features

    Interior

    Bedrooms & bathrooms
    • Bedrooms: 3
    • Bathrooms: 3
    • Full bathrooms: 2
    • 1/2 bathrooms: 1
    Primary bedroom
    • Description: Walk-In Closet(s)
    • Dimensions: 16x13
    Bedroom 2
    • Description: Ceiling Light,Closet,Upstairs
    • Dimensions: 12x10
    Bedroom 3
    • Description: Ceiling Light,Closet,TV/ Cable,Upstairs
    • Dimensions: 10x10
    Primary bathroom
    • Description: Double Sink,Separate Shower,Separate Tub
    • Dimensions: 14x9
    Dining room
    • Description: Dining Area,Kitchen/Dining Room Combo
    • Dimensions: 17x7
    Kitchen
    • Description: Breakfast Bar/Counter,Breakfast Nook/Eating Area,Island,Lighting Recessed,Quartz Countertops,Tile Flooring
    • Dimensions: 14x9
    Living room
    • Description: Entry Foyer,Front
    • Dimensions: 17x13
    Loft
    • Description: Ceiling Fan
    • Dimensions: 18x17
    Heating
    • Central, Gas, Multiple Heating Units, Zoned
    Cooling
    • Central Air, Electric, 2 Units
    Appliances
    • Included: Dryer, Dishwasher, Disposal, Gas Range, Microwave, Refrigerator, Washer
    • Laundry: Gas Dryer Hookup, Laundry Room, Upper Level
    Features
    • Flooring: Laminate, Tile
    • Windows: Double Pane Windows
    • Has fireplace: No
    Interior area
    • Total structure area: 1,846
    • Total interior livable area: 1,846 sqft

    Property

    Parking
    • Total spaces: 2
    • Parking features: Exterior Access Door, Epoxy Flooring, Finished Garage, Garage, Inside Entrance, Private
    • Garage spaces: 2
    Features
    • Stories: 2
    • Exterior features: Private Yard, Sprinkler/Irrigation
    • Fencing: Back Yard,Vinyl
    • Has view: Yes
    • View description: None
    Lot
    • Size: 3,920 Square Feet
    • Features: Drip Irrigation/Bubblers, Landscaped, No Rear Neighbors, Rocks, Trees, < 1/4 Acre
    Details
    • Parcel number: 12520713022
    • Zoning description: Single Family
    • Horse amenities: None

    Construction

    Type & style
    • Home type: SingleFamily
    • Architectural style: Two Story
    • Property subtype: Single Family Residence
    Materials
    • Block, Stucco
    • Roof: Tile
    Condition
    • Excellent,Resale
    • Year built: 2006

    Utilities & green energy

    • Electric: Photovoltaics None
    • Sewer: Public Sewer
    • Water: Public
    • Utilities for property: Underground Utilities
    Green energy
    • Energy efficient items: Windows

    Community & HOA

    Community
    • Security: Security System Leased
    • Subdivision: Deer Spgs Durango
    HOA
    • Has HOA: Yes
    • Amenities included: None
    • Services included: Association Management
    • HOA fee: $71 monthly
    • HOA name: Moreno Valley
    • HOA phone: 702-982-2587
    Location
    • Region: Las Vegas

    Financial & listing details

    • Price per square foot: $225/sqft
    • Tax assessed value: $313,817
    • Annual tax amount: $1,759
    • Date on market: 1/3/2026
    • Listing agreement: Exclusive Right To Sell
    • Listing terms: Cash,Conventional,FHA,VA Loan

    Price history

    DateEventPrice
    6/15/2026Sold$414,900$225/sqft
    Source: LVR #2744183 Report a problem
    5/18/2026Contingent$414,900$225/sqft
    Source: LVR #2744183 Report a problem
    5/7/2026Price change$414,900-2.4%$225/sqft
    Source: LVR #2744183 Report a problem
    4/6/2026Price change$425,000-2.3%$230/sqft
    Source: LVR #2744183 Report a problem
    3/15/2026Price change$434,900-1.1%$236/sqft
    Source: LVR #2744183 Report a problem
    2/18/2026Price change$439,900-1.1%$238/sqft
    Source: LVR #2744183 Report a problem
    1/29/2026Price change$444,900-1.1%$241/sqft
    Source: LVR #2744183 Report a problem
    1/3/2026Listed for sale$449,900+136.8%$244/sqft
    Source: LVR #2744183 Report a problem
    12/5/2019Listing removed$1,595$1/sqft
    Source: Premier Property Management LLC Report a problem
    11/22/2019Listed for rent$1,595+33.5%$1/sqft
    Source: Premier Property Management LLC Report a problem
    8/14/2017Sold$190,000+8%$103/sqft
    Source: Public Record Report a problem
    1/6/2015Sold$176,000-25.4%$95/sqft
    Source: Public Record Report a problem
    12/24/2014Listing removed$1,195$1/sqft
    Source: Property Management of LV, LLC #1501599 Report a problem
    11/20/2014Listed for rent$1,195$1/sqft
    Source: Property Management of LV, LLC Report a problem
    8/29/2008Sold$235,990$128/sqft
    Source: Public Record Report a problem

    Public tax history

    YearProperty taxesTax assessment
    2026$1,812 +3%$109,836 +0.6%
    2025$1,759 +3%$109,227 +3.1%
    2024$1,709 -1.8%$105,916 +13.1%
    2023$1,739 +8%$93,667 +7.3%
    2022$1,611 +7.7%$87,313 +1.3%
    2021$1,495 +6.7%$86,211 +4.8%
    2020$1,401 +4.8%$82,292 +8%
    2019$1,337 +6.9%$76,172
    2018$1,250 $76,172 +14.7%
    2017$1,250 $66,438 +12.8%
    2016$1,250 +0.3%$58,901 +18.4%
    2015$1,247 +3.2%$49,762 +39.2%
    2014$1,208 $35,760
    2013-- $35,760 +1%
    2012-- $35,408 -15.6%
    2011-- $41,948 -8.3%
    2010-- $45,761 -26.2%
    2009-- $62,029
    2008-- $62,029 -34.1%
    2007-- $94,068
    Find assessor info on the county website

    Neighborhood: Centennial Hills

    Nearby schools

    GreatSchools rating
    Schools provided by the listing agent
    • Elementary: Allen, Dean La Mar,Allen, Dean La Mar
    • Middle: Escobedo Edmundo
    • High: Centennial

    Source: LVR. This data may not be complete. We recommend contacting the local school district to confirm school assignments for this home.

    Get a cash offer in 3 minutes
    Find out how much your home could sell for in as little as 3 minutes with a no-obligation cash offer.
    Estimated market value
    $414,700
    Get a cash offer in 3 minutes
    Find out how much your home could sell for in as little as 3 minutes with a no-obligation cash offer.
    Estimated market value
    $414,700