**Artisan Home 2024** Nestled in the serene embrace of the nature, this custom modern Hill country estate home epitomizes luxury and tranquility of nearly 7,000 finished sqft, the home seamlessly blends contemporary design with rustic charm, featuring floor to celling windows that offer one of a kind views overlooking the Coffee Creek valley. This reverse 1.5 story home offers a heavily wooded lot adjoining permeant green space. This open concept living space is adorned with all high-end finishes, steel pivot doors, radiant floor heat, gourmet kitchen with state-of-the-art appliances, separate prep kitchen, large island perfect for entertaining or casual dining adjacent to the great room, formal dining room, outdoor living rooms with a dual fire place allow for outdoor entertaining. All garages are on suspended structural concrete slabs providing for additional, secure living space below. Entertainment and wellness are at the heart of this estate. The dedicated workout room is designed to inspire fitness, featuring high-end exercise equipment, ample space for yoga or pilates, and large windows with 11 ft lower level ceiling heights that bring in natural light and views of the serene surroundings opening to the pool and outdoor spa. Two lower level bedrooms with en-suite baths are perfect for kids, in-laws. Home is equipped with an elevator and smart home audio. The outdoor living is a paramount, with a resort style infinity edge pool and sun deck provide the perfect vantage point for admiring the natural beauty and rolling hill landscapes. Adjacent to the pool, the spacious hot tub, set within a beautiful designed stone and glass wall. Ambient lighting create an unparalleled oasis retreat for both day and night. The views are unmatched, just minutes away from the Overland Park Arboretum. Close to the new Blue Hawk development for all your shopping, restaurant and grocery needs. Award wining Blue Valley Schools. This one of a kind home will not last long.
Sold
Price Unknown
8452 W 175th St, Overland Park, KS 66221
4beds
6,900sqft
Single Family Residence
Built in 2024
1 Acres Lot
$3,893,400 Zestimate®
$--/sqft
$7,155 Estimated rent
Home value
$3,893,400
$3.54M - $4.24M
$7,155/mo
Zestimate® history
Owner options
List your home for rent
$7,155/mo
Rent Zestimate®
Find your next renter with Zillow Rental Manager. Plus, with online applications, you can quickly screen prospective tenants – for free.
$7,155/mo
Rent Zestimate®
Refinance and save
$950/mo
Est. payment
Refinancing to a lower rate could help reduce your monthly payments and save thousands over the life of the loan.
$950/mo
Est. payment
Explore your selling options
Work with a Zillow partner agent
Leverage their expertise and Zillow's premium Showcase listings to get your home seen by more buyers.
Get startedList with your own agent
Get your home in front of millions of buyers by listing it on Zillow.
Learn how to do itSell it yourself
Take full control of how buyers see your home on Zillow by listing For Sale by Owner (FSBO).
List your homeWhat's special
Zillow last checked:
Listing updated:
Listed by:
Dan Quinn 913-484-3778,
Quinn Real Estate Co,
Dylan Quinn 913-744-6041,
Quinn Real Estate Co
Bought with:
Cyndi Reid, SP00050335
ReeceNichols- Leawood Town Center
Source: Heartland MLS as distributed by MLS GRID,MLS#: 2489561
Facts & features
Interior
Bedrooms & bathrooms
- Bedrooms: 4
- Bathrooms: 6
- Full bathrooms: 4
- 1/2 bathrooms: 2
Primary bedroom
- Level: Main
- Dimensions: 17 x 17
Bedroom 1
- Level: Main
- Dimensions: 13 x 12
Bedroom 2
- Level: Basement
- Dimensions: 17 x 15
Bedroom 3
- Level: Basement
- Dimensions: 16 x 14
Primary bathroom
- Level: Main
- Dimensions: 10 x 16
Bathroom 1
- Level: Main
- Dimensions: 14 x 13
Basement
- Level: Basement
- Dimensions: 36 x 20
Breakfast room
- Level: Main
- Dimensions: 10 x 14
Dining room
- Level: Main
- Dimensions: 15 x 15
Enclosed porch
- Level: Main
- Dimensions: 20 x 16
Enclosed porch
- Level: Main
- Dimensions: 20 x 11
Great room
- Level: Main
- Dimensions: 20 x 23
Gym
- Level: Basement
- Dimensions: 17 x 22
Kitchen
- Level: Main
- Dimensions: 17 x 20
Kitchen 2nd
- Level: Main
- Dimensions: 8 x 9
Laundry
- Level: Main
- Dimensions: 11 x 9
Heating
- Natural Gas
Cooling
- Electric
Appliances
- Laundry: Bedroom Level, In Basement
Features
- Custom Cabinets, Painted Cabinets, Smart Thermostat, Vaulted Ceiling(s), Walk-In Closet(s)
- Flooring: Carpet, Tile, Wood
- Basement: Finished,Sump Pump,Walk-Out Access
- Number of fireplaces: 3
- Fireplace features: Basement, Family Room, Living Room, See Through, Fireplace Equip
Interior area
- Total structure area: 6,900
- Total interior livable area: 6,900 sqft
- Finished area above ground: 3,282
- Finished area below ground: 3,618
Property
Parking
- Total spaces: 5
- Parking features: Attached
- Attached garage spaces: 5
Features
- Patio & porch: Screened
- Exterior features: Dormer, Fire Pit, Outdoor Kitchen
- Has private pool: Yes
- Pool features: In Ground
- Has spa: Yes
- Spa features: Heated, Hot Tub
Lot
- Size: 1 Acres
- Features: Acreage, Adjoin Greenspace, Estate Lot, Wooded
Details
- Parcel number: NP866500000002
- Other equipment: Back Flow Device
Construction
Type & style
- Home type: SingleFamily
- Architectural style: Traditional
- Property subtype: Single Family Residence
Materials
- Stone Trim, Synthetic Stucco
- Roof: Concrete
Condition
- Year built: 2024
Details
- Builder name: Fieldstone Homes
Utilities & green energy
- Sewer: Public Sewer
- Water: Public
Green energy
- Energy efficient items: HVAC, Insulation, Roof
Community & HOA
Community
- Subdivision: Triple Creek Farm
HOA
- Has HOA: Yes
- Amenities included: Other, Trail(s)
- Services included: Other
- HOA fee: $950 annually
Location
- Region: Overland Park
Financial & listing details
- Tax assessed value: $3,639,600
- Annual tax amount: $43,604
- Date on market: 5/22/2024
- Listing terms: Cash,Conventional
- Ownership: Private
- Road surface type: Paved
Price history
| Date | Event | Price |
|---|---|---|
| 10/18/2024 | Sold | -- |
Source:  Heartland MLS as distributed by MLS GRID #2489561 Report a problem Heartland MLS as distributed by MLS GRID #2489561 Report a problem | ||
| 9/28/2024 | Pending sale | $4,495,000$651/sqft |
Source: Heartland MLS as distributed by MLS GRID #2489561 Report a problem | ||
| 5/22/2024 | Price change | $4,495,000+957.6%$651/sqft |
Source: Heartland MLS as distributed by MLS GRID #2489561 Report a problem | ||
| 5/15/2023 | Price change | $425,000+10.4%$62/sqft |
Source: Heartland MLS as distributed by MLS GRID #2197042 Report a problem | ||
| 9/22/2022 | Price change | $385,000+2.7%$56/sqft |
Source: Heartland MLS as distributed by MLS GRID #2197042 Report a problem | ||
| 12/30/2021 | Price change | $375,000+1.4%$54/sqft |
Source: Heartland MLS as distributed by MLS GRID #2197042 Report a problem | ||
| 7/12/2021 | Listed for sale | $370,000$54/sqft |
Source: Heartland MLS as distributed by MLS GRID #2197042 Report a problem | ||
Public tax history
| Year | Property taxes | Tax assessment |
|---|---|---|
| 2025 | $43,604 +460.8% | $418,554 +451.9% |
| 2024 | $7,775 +46.6% | $75,837 +54.2% |
| 2023 | $5,302 +38.9% | $49,182 +42.9% |
| 2022 | $3,816 | $34,427 +147.4% |
| 2021 | -- | $13,916 |
Find assessor info on the county website
Neighborhood: 66221
Nearby homes
- $--1 Acres8420 W 175th St, Overland Park, KS 66221Sold

- $--1 Acres8456 W 175th St, Overland Park, KS 66221Sold

- $495,0001 Acres17501 W Terrydale St, Stilwell, KS 66085Lot/Land
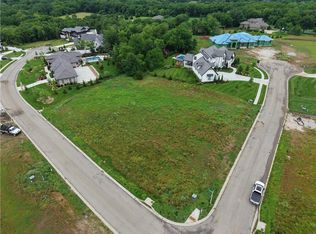
- $1,343,800-- bd-- ba-- sqft17500 Terrydale St, Overland Park, KS 66221Off Market
- $450,0001 Acres17500 W Terrydale Rd, Overland Park, KS 66221Lot/Land
- $--1 Acres8412 W 175th St, Overland Park, KS 66221Sold
- $1,203,800-- bd-- ba-- sqft17501 Terrydale St, Overland Park, KS 66221Off Market
- $--1 Acres8416 W 175th St, Overland Park, KS 66221Sold
Nearby schools
GreatSchools rating
- 8/10Wolf Springs Elementary SchoolGrades: PK-5Distance: 0.6 mi
- 10/10Aubry Bend Middle SchoolGrades: 6-8Distance: 2.5 mi
- 9/10Blue Valley Southwest High SchoolGrades: 9-12Distance: 2.2 mi
Schools provided by the listing agent
- Elementary: Wolf Springs
- Middle: Aubry Bend
- High: Blue Valley Southwest
Source: Heartland MLS as distributed by MLS GRID. This data may not be complete. We recommend contacting the local school district to confirm school assignments for this home.
Get a cash offer in 3 minutes
Find out how much your home could sell for in as little as 3 minutes with a no-obligation cash offer.
Estimated market value
$3,893,400
Get a cash offer in 3 minutes
Find out how much your home could sell for in as little as 3 minutes with a no-obligation cash offer.
Estimated market value
$3,893,400
- Kansas
- Johnson County
- Overland Park
- 66221
- 8452 W 175th St
Nearby cities
Nearby neighborhoods
Nearby zip codes
Other Overland Park Topics
