Set on a quiet street in the City of Rosemead near local schools and shopping centers, this thoughtfully upgraded residence blends timeless design with modern elegance. Offering a rare turnkey opportunity, the 1,599-square-foot home sits on a generous 7,256-square-foot lot and features 3 bedrooms, 2 bathrooms, and a versatile bonus room with a cozy fireplace.
Interior Highlights
* Gourmet Kitchen: Showcases large quartzite waterfall countertops, custom cabinetry, a central breakfast counter for additional seating, and top-tier stainless steel appliances.
* Modern Finishes: Completely remodeled bathrooms, all-new recessed lighting, upgraded interior doors, and energy-efficient double-pane windows.
* Comfort & Layout: Fresh interior drywall, abundant natural light, and an open layout designed for effortless everyday living.
Outdoor & Exterior
* Indoor-Outdoor Flow: Oversized glass sliding doors connect the living spaces directly to the backyard patio, which features a built-in outdoor fireplace.
* Landscaping: Professionally manicured front and rear grounds create a serene, private retreat.
* Additional Features: Fresh exterior stucco and a detached 2-car garage finished with clean epoxy flooring.
For sale
Listed by: United Real Estate Pacific States • Astrid Calzadilla • Contact: 323-684-1330
$988,888
8453 Artson St, Rosemead, CA 91770
3beds
1,599sqft
Single Family Residence
Built in 1942
7,256 Square Feet Lot
$1,090,500 Zestimate®
$618/sqft
$-- HOA
What's special
- 1 day
- 342
- 22
Zillow last checked:
Listing updated:
Listed by:
Astrid Calzadilla DRE #01890474 323-684-1330,
United Real Estate Pacific States
Source: CRMLS,MLS#: DW26191912 Originating MLS: California Regional MLS
Originating MLS: California Regional MLSFacts & features
Interior
Bedrooms & bathrooms
- Bedrooms: 3
- Bathrooms: 2
- Full bathrooms: 2
- Main level bathrooms: 1
- Main level bedrooms: 1
Rooms
- Room types: Bonus Room, Bedroom, Den, Kitchen, Laundry, Living Room, Dining Room
Bedroom
- Features: All Bedrooms Down
Bathroom
- Features: Bathroom Exhaust Fan, Separate Shower, Walk-In Shower
Kitchen
- Features: Built-in Trash/Recycling, Kitchen Island, Quartz Counters, Remodeled, Updated Kitchen
Heating
- Central
Cooling
- Central Air
Appliances
- Included: Dishwasher, Disposal, Gas Oven, Gas Range, Tankless Water Heater
- Laundry: Washer Hookup, In Kitchen, Laundry Room
Features
- Breakfast Bar, Separate/Formal Dining Room, Eat-in Kitchen, High Ceilings, Quartz Counters, Recessed Lighting, All Bedrooms Down
- Flooring: Laminate
- Windows: Double Pane Windows, Screens
- Has fireplace: Yes
- Fireplace features: Den, Outside, Wood Burning
- Common walls with other units/homes: No Common Walls
Interior area
- Total interior livable area: 1,599 sqft
Property
Parking
- Total spaces: 2
- Parking features: Concrete, Driveway, Garage Faces Front, Garage, Garage Door Opener, Gated, Public
- Garage spaces: 2
Accessibility
- Accessibility features: Parking
Features
- Levels: One
- Stories: 1
- Entry location: 1
- Patio & porch: Brick, Concrete, Open, Patio
- Exterior features: Barbecue, Lighting
- Pool features: None
- Spa features: None
- Fencing: Brick,Cross Fenced
- Has view: Yes
- View description: City Lights, Neighborhood, Trees/Woods
Lot
- Size: 7,256 Square Feet
- Features: 0-1 Unit/Acre, Agricultural, Back Yard, Front Yard, Garden, Lawn, Landscaped, Orchard(s), Rectangular Lot, Yard
Details
- Parcel number: 5288014037
- Special conditions: Standard
Construction
Type & style
- Home type: SingleFamily
- Architectural style: Modern
- Property subtype: Single Family Residence
Materials
- Copper Plumbing
- Foundation: Raised
- Roof: Shingle
Condition
- Turnkey
- New construction: No
- Year built: 1942
Utilities & green energy
- Electric: 220 Volts
- Sewer: Public Sewer
- Water: Public
- Utilities for property: Electricity Available, Natural Gas Available, Sewer Available
Community & HOA
Community
- Features: Rural, Storm Drain(s), Street Lights, Suburban, Sidewalks
- Security: Carbon Monoxide Detector(s), Fire Detection System, Smoke Detector(s)
Location
- Region: Rosemead
Financial & listing details
- Price per square foot: $618/sqft
- Tax assessed value: $1,011,840
- Date on market: 9/4/2026
- Cumulative days on market: 2 days
- Listing terms: Cash,Conventional,Contract,FHA,Fannie Mae,Submit
- Inclusions: Gas range + Over and Dishwasher
- Road surface type: Paved
Estimated market value
$1,090,500
$1.01M - $1.18M
$3,551/mo
Price history
| Date | Event | Price |
|---|---|---|
| 9/4/2026 | Listed for sale | $988,888+27.1%$618/sqft |
Source:  CRMLS #DW26191912 Report a problem CRMLS #DW26191912 Report a problem | ||
| 2/26/2026 | Sold | $778,000$487/sqft |
Source: Public Record Report a problem | ||
Public tax history
| Year | Property taxes | Tax assessment |
|---|---|---|
| 2026 | -- | $1,011,840 +23.5% |
| 2025 | $10,142 +1.9% | $819,251 +2% |
| 2024 | $9,956 -0.5% | $803,188 +2% |
| 2023 | $10,007 +647.9% | $787,440 +979.5% |
| 2022 | $1,338 +2% | $72,945 +2% |
| 2021 | $1,311 +1.6% | $71,515 +1% |
| 2020 | $1,291 | $70,783 +2% |
| 2019 | $1,291 +11.1% | $69,396 +2% |
| 2018 | $1,162 | $68,036 +2% |
| 2017 | $1,162 +0.6% | $66,703 +2% |
| 2016 | $1,155 +5.8% | $65,396 +1.5% |
| 2015 | $1,091 +1.5% | $64,415 +2% |
| 2014 | $1,075 | $63,154 +2.5% |
| 2012 | -- | $61,638 +2% |
| 2011 | -- | $60,430 +0.8% |
| 2010 | -- | $59,979 -0.2% |
| 2009 | -- | $60,122 +2% |
| 2008 | -- | $58,944 +2% |
| 2007 | -- | $57,789 +2% |
| 2006 | -- | $56,657 |
| 2005 | -- | $56,657 +4% |
| 2004 | -- | $54,459 +1.9% |
| 2003 | -- | $53,462 +2% |
| 2002 | -- | $52,415 +4% |
| 2000 | -- | $50,382 |
Find assessor info on the county website
Monthly payment
Est. payment
Payment breakdown
Explore the cost of this home by adjusting the details. Changes won't be saved.Climate risks
Neighborhood: 91770
Similar homes
- $950,0004 bd2 ba1.4k sqft8358 Sierra Bonita Ave, Rosemead, CA 91770For Sale
 MLS ID #WS26191401, PHILIP CHANG, MANREALTY.COM. CRMLS
 - $--3 bd2 ba1k sqft8447 Artson St, Rosemead, CA 91770Auction
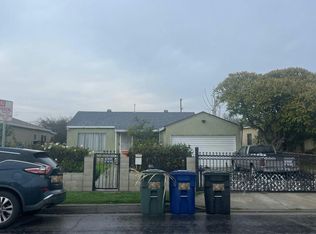 Auction.com 2
 - $965,0004 bd2 ba1.2k sqft3246 Muscatel Ave, Rosemead, CA 91770For Sale
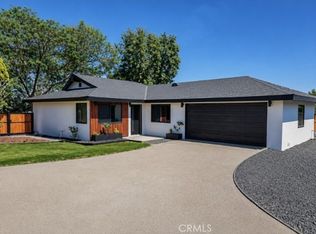 MLS ID #DW26131521, Mirna Martinez, ROA California Inc.. CRMLS
 - $--3 bd2 ba1.6k sqft9535 Marshall St, Rosemead, CA 91770Auction
 Auction.com 2
Local buyer's agents are ready to help
