Skip main navigation
Off market
  • $667,000

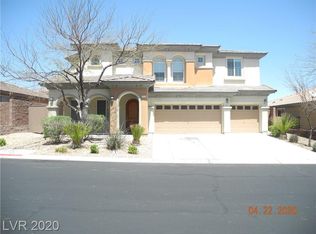
    8453 Elche Ct, Las Vegas, NV 89178

    3beds
    2,404sqft
    Single Family Residential
    Built in 2006
    6,969 Square Feet Lot
    $667,000 Zestimate®
    $277/sqft
    $2,852 Estimated rent

    Home value

    $667,000

    $634,000 - $700,000

    $2,852/mo

    Zestimate® history
    Loading
    Loading...

    Owner options

    List your home for rent

    $2,852/mo

    Rent Zestimate®

    Find your next renter with Zillow Rental Manager. Plus, with online applications, you can quickly screen prospective tenants – for free.

    Learn more

    $2,852/mo

    Rent Zestimate®

    Refinance and save

    $3,967/mo

    Est. payment

    Refinancing to a lower rate could help reduce your monthly payments and save thousands over the life of the loan.

    See today's rates

    $3,967/mo

    Est. payment

    Explore your selling options

    Work with a Zillow partner agent

    Leverage their expertise and Zillow's premium Showcase listings to get your home seen by more buyers.

    Get started

    List with your own agent

    Get your home in front of millions of buyers by listing it on Zillow.

    Learn how to do it

    Sell it yourself

    Take full control of how buyers see your home on Zillow by listing For Sale by Owner (FSBO).

    List your home

    What's special

    Spectacular home in Mountains edge gated community. Single story home with pool/spa and 3 car garage. Tile and man made hardwood flooring. Carpet only in guest bedroom and den. Huge entertainment room upon entering with built-in wet bar. Oversized island in kitchen with built-in double oven and countertop gas stove, S/S appliances. Separate formal dining room. Open family room with build in fireplace, surround sound and stone wall accent. Master bedroom with hardwood flooring, shutters, built in surround sound and entry to back yard covered patio. Master bath with dual sinks and make up counter, shower tub separate and walk in closet with smart box built in. Guest bedrooms and den are on opposite side of home with dual sinks and full bath. Separate laundry room with built-in sink and cabinets. Covered patio with surround sound pre-wire and BBQ gas stub. Pebble tec finish, salt water pool and spa with water fall feature. Built in gas fire pit with mature landscaped backyard. MUST SEE

    This property is not currently displayed as for sale or rent on Zillow. This may be different from what's on other websites or public sources.

    Facts & features

    Interior

    Bedrooms & bathrooms
    • Bedrooms: 3
    • Bathrooms: 2
    • Full bathrooms: 2
    Heating
    • Forced air, Gas
    Cooling
    • Central
    Appliances
    • Included: Garbage disposal, Refrigerator
    • Laundry: 1st Floor, Separate Laundry Area, Sink & Cabinets
    Features
    • Ceiling Fan(s)
    • Flooring: Tile, Carpet, Laminate
    • Windows: Double Pane Windows, Blinds, Low Emissivity Windows, Shutters, Tinted Windows, Windows Coverings Throughout
    • Has fireplace: Yes
    • Fireplace features: Gas, Living Room
    Interior area
    • Total interior livable area: 2,404 sqft

    Property

    Parking
    • Total spaces: 3
    • Parking features: Garage - Attached
    Features
    • Patio & porch: Covered Patio
    • Exterior features: Stucco
    • Pool features: Heated, Salt Water, Inground-Private
    • Has spa: Yes
    • Spa features: Private, In Ground, Waterfall
    • Fencing: Back Yard, Block
    Lot
    • Size: 6,969 Square Feet
    • Features: Landscaped, Drip Irrigation/Bubblers, Desert Landscaping, Under 1/4 Acre, Sprinkler Timer
    • Residential vegetation: Brush
    Details
    • Parcel number: 17628111059
    • Zoning description: Single Family

    Construction

    Type & style
    • Home type: SingleFamily
    • Property subtype: Single Family Residential
    Materials
    • Frame
    • Roof: Tile
    Condition
    • Year built: 2006

    Utilities & green energy

    • Sewer: Public Sewer
    • Water: Public
    • Utilities for property: Underground Utilities

    Community & HOA

    HOA
    • Has HOA: Yes
    • Amenities included: Gated, Playground, Park, CC&RS, Jogging, Pet Park
    • Services included: Management, Gated Grounds
    • HOA fee: $34 monthly
    Location
    • Region: Las Vegas

    Financial & listing details

    • Price per square foot: $277/sqft
    • Tax assessed value: $586,343
    • Annual tax amount: $3,564

    Price history

    DateEventPrice
    1/14/2021Sold$510,000+2%$212/sqft
    Source: LVR #2253511 Report a problem
    12/6/2020Listed for sale$499,990+17%$208/sqft
    Source: Simply Vegas #2253511 Report a problem
    4/19/2018Sold$427,500-0.6%$178/sqft
    Source: LVR #1975816 Report a problem
    4/9/2018Pending sale$429,900$179/sqft
    Source: Life Realty #1975816 Report a problem
    3/15/2018Listed for sale$429,900+8.8%$179/sqft
    Source: Life Realty #1975816 Report a problem
    11/21/2014Sold$395,000-1%$164/sqft
    Source: LVR #1487514 Report a problem
    10/21/2014Pending sale$399,000$166/sqft
    Source: Wardley Real Estate #1487514 Report a problem
    10/14/2014Listed for sale$399,000+71.6%$166/sqft
    Source: Wardley Real Estate #1487514 Report a problem
    9/6/2011Sold$232,500-1%$97/sqft
    Source: Public Record Report a problem
    6/30/2011Listed for sale$234,900-49.3%$98/sqft
    Source: Fannie Mae Report a problem
    6/8/2011Sold$463,533-1%$193/sqft
    Source: Public Record Report a problem
    1/27/2006Sold$468,083$195/sqft
    Source: Public Record Report a problem

    Public tax history

    YearProperty taxesTax assessment
    2026$3,564 +3%$205,220 -1.3%
    2025$3,460 +3%$207,908 +7.3%
    2024$3,359 +3%$193,831 +12.2%
    2023$3,262 -1.5%$172,703 +13.1%
    2022$3,311 +7.7%$152,705 -1.3%
    2021$3,074 +3%$154,658 +9.2%
    2020$2,984 +3%$141,569 +9.1%
    2019$2,897 +5.7%$129,810
    2018$2,741 $129,810 +3.6%
    2017$2,741 $125,303 +10.1%
    2016$2,741 +3.4%$113,801 +8.5%
    2015$2,651 $104,863 +18.2%
    2014$2,651 $88,704
    2013-- $88,704 +4.2%
    2012-- $85,152 -11.4%
    2011-- $96,112 +1.3%
    2010-- $94,884 -14.9%
    2009-- $111,558
    2008-- $111,558 -31.3%
    2007-- $162,500
    Find assessor info on the county website

    Neighborhood: Enterprise

    Nearby schools

    GreatSchools rating
    Schools provided by the listing agent
    • Elementary: Wright William V
    • Middle: Canarelli Lawrence & Heidi
    • High: Desert Oasis

    Source: The MLS. This data may not be complete. We recommend contacting the local school district to confirm school assignments for this home.

    Get a cash offer in 3 minutes
    Find out how much your home could sell for in as little as 3 minutes with a no-obligation cash offer.
    Estimated market value
    $667,000
    Get a cash offer in 3 minutes
    Find out how much your home could sell for in as little as 3 minutes with a no-obligation cash offer.
    Estimated market value
    $667,000