Don't miss out on this newly renovated ranch style home on 15.5 acres. Escape the hustle and bustle of city life and create your own private retreat in this peaceful and serene setting. This lovely home features two bedrooms, a large living area with a cozy wood burning fireplace, and a den or family room with another beautiful wood burning fireplace. The primary suite features a large walk in closet and an ensuite bath complete with dual sinks and a beautifully tiled walk in shower with gold hardware and a full glass shower enclosure. The galley style kitchen features quartz countertops and has plenty of freshly painted cabinet space. Off of the kitchen and dining area is a sunroom with a gorgeous view of the 15.5 acres of backyard pasture land. The secondary bedroom has access to a beautiful bathroom with stunning pink Zellige tile. Off of the den, there is a flex space that can be utilized as an office, workout room, or even a third bedroom. Best of all, the property features a large 1,800 square foot workshop, complete with electricity and 3 large roll up bay doors. There is also an older, 900 square foot horse barn with lots of life left. Brand new aerobic septic system was installed this year and has a 2 year warranty. Schedule a showing and fall in love!
Sold
Price Unknown
8453 Fm 271, Gober, TX 75443
2beds
2,056sqft
Farm, Single Family Residence
Built in 1972
15.5 Acres Lot
$465,300 Zestimate®
$--/sqft
$1,816 Estimated rent
Home value
$465,300
$405,000 - $535,000
$1,816/mo
Zestimate® history
Owner options
List your home for rent
$1,816/mo
Rent Zestimate®
Find your next renter with Zillow Rental Manager. Plus, with online applications, you can quickly screen prospective tenants – for free.
$1,816/mo
Rent Zestimate®
Refinance and save
Refinancing to a lower rate could help reduce your monthly payments and save thousands over the life of the loan.
Explore your selling options
Work with a Zillow partner agent
Leverage their expertise and Zillow's premium Showcase listings to get your home seen by more buyers.
Get startedList with your own agent
Get your home in front of millions of buyers by listing it on Zillow.
Learn how to do itSell it yourself
Take full control of how buyers see your home on Zillow by listing For Sale by Owner (FSBO).
List your homeWhat's special
Cozy wood burning fireplaceFlex spaceGorgeous viewQuartz countertopsBackyard pasture landLarge walk in closetDen or family room
Zillow last checked:
Listing updated:
Listed by:
Angelica Pena 0725378 325-245-3510,
Real Broker, LLC 855-450-0442
Bought with:
Barbara Galarza
Real Broker, LLC
Source: NTREIS,MLS#: 21081276
Facts & features
Interior
Bedrooms & bathrooms
- Bedrooms: 2
- Bathrooms: 2
- Full bathrooms: 2
Primary bedroom
- Features: Ceiling Fan(s), En Suite Bathroom, Walk-In Closet(s)
- Level: First
- Dimensions: 14 x 14
Bedroom
- Features: Ceiling Fan(s), En Suite Bathroom
- Level: First
- Dimensions: 15 x 15
Primary bathroom
- Features: Dual Sinks, En Suite Bathroom, Solid Surface Counters
- Level: First
- Dimensions: 8 x 9
Bonus room
- Level: First
- Dimensions: 14 x 12
Den
- Features: Built-in Features, Ceiling Fan(s), Fireplace
- Level: First
- Dimensions: 26 x 12
Dining room
- Level: First
- Dimensions: 9 x 10
Other
- Features: Solid Surface Counters
- Level: First
- Dimensions: 9 x 6
Kitchen
- Features: Built-in Features, Galley Kitchen, Solid Surface Counters
- Level: First
- Dimensions: 15 x 12
Laundry
- Features: Built-in Features
- Level: First
- Dimensions: 9 x 6
Living room
- Features: Built-in Features, Ceiling Fan(s), Fireplace
- Level: First
- Dimensions: 20 x 23
Sunroom
- Level: First
- Dimensions: 14 x 6
Heating
- Central, Electric
Cooling
- Central Air, Ceiling Fan(s), Electric
Appliances
- Included: Dishwasher, Electric Range
- Laundry: Washer Hookup, Electric Dryer Hookup, Laundry in Utility Room
Features
- Decorative/Designer Lighting Fixtures, Open Floorplan, Cable TV, Walk-In Closet(s)
- Flooring: Luxury Vinyl Plank
- Has basement: No
- Number of fireplaces: 2
- Fireplace features: Den, Living Room, Masonry, Wood Burning
Interior area
- Total interior livable area: 2,056 sqft
Property
Parking
- Parking features: Asphalt, Driveway
- Has uncovered spaces: Yes
Features
- Levels: One
- Stories: 1
- Pool features: None
- Fencing: Perimeter
Lot
- Size: 15.5 Acres
- Dimensions: 391 x 1727
- Features: Agricultural
- Residential vegetation: Cleared
Details
- Additional structures: Barn(s), Shed(s), Workshop
- Parcel number: 000000100416
Construction
Type & style
- Home type: SingleFamily
- Architectural style: Ranch,Farmhouse
- Property subtype: Farm, Single Family Residence
Materials
- Brick
- Foundation: Slab
- Roof: Composition
Condition
- Year built: 1972
Utilities & green energy
- Sewer: Septic Tank
- Utilities for property: Electricity Connected, Septic Available, Cable Available
Community & HOA
Community
- Subdivision: William Saunderes Surv Abs 100
HOA
- Has HOA: No
Location
- Region: Gober
Financial & listing details
- Tax assessed value: $170,830
- Annual tax amount: $3,773
- Date on market: 10/8/2025
- Cumulative days on market: 98 days
- Listing terms: Cash,Conventional,FHA,USDA Loan,VA Loan
- Electric utility on property: Yes
Price history
| Date | Event | Price |
|---|---|---|
| 3/11/2026 | Sold | -- |
Source: NTREIS #21081276 Report a problem | ||
| 1/30/2026 | Pending sale | $460,000$224/sqft |
Source: NTREIS #21081276 Report a problem | ||
| 1/14/2026 | Contingent | $460,000$224/sqft |
Source: NTREIS #21081276 Report a problem | ||
| 12/23/2025 | Price change | $460,000-3.2%$224/sqft |
Source: NTREIS #21081276 Report a problem | ||
| 12/2/2025 | Listed for sale | $475,000$231/sqft |
Source: NTREIS #21081276 Report a problem | ||
| 11/27/2025 | Contingent | $475,000$231/sqft |
Source: NTREIS #21081276 Report a problem | ||
| 10/8/2025 | Listed for sale | $475,000+30.1%$231/sqft |
Source: NTREIS #21081276 Report a problem | ||
| 11/27/2024 | Listing removed | $365,000$178/sqft |
Source: NTREIS #20776051 Report a problem | ||
| 11/12/2024 | Listed for sale | $365,000$178/sqft |
Source: NTREIS #20776051 Report a problem | ||
Public tax history
| Year | Property taxes | Tax assessment |
|---|---|---|
| 2025 | $2,322 +262.4% | $170,830 -8.1% |
| 2024 | $641 | $185,980 +9.4% |
| 2023 | $641 | $169,993 +10% |
| 2022 | -- | $154,539 +10% |
| 2021 | $1,776 | $140,490 +1.8% |
| 2020 | $1,776 | $137,960 +4.3% |
| 2019 | $1,776 -9.6% | $132,210 +7.1% |
| 2018 | $1,965 | $123,440 +5.2% |
| 2017 | -- | $117,380 +5.5% |
| 2016 | -- | $111,240 +7.8% |
| 2015 | -- | $103,150 -6.4% |
| 2014 | -- | $110,190 -4% |
| 2012 | -- | $114,820 |
| 2011 | -- | -- |
| 2010 | -- | -- |
| 2009 | -- | -- |
| 2008 | -- | -- |
| 2007 | -- | $108,724 |
Find assessor info on the county website
Neighborhood: 75443
Nearby homes
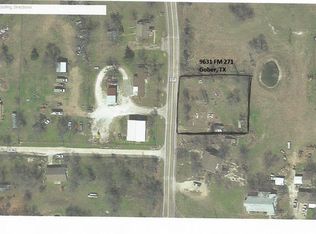
- $168,200-- bd2 ba1.2k sqft9631 Fm 271, Gober, TX 75443Off Market
- $20,160-- bd1 ba1k sqft9763 Fm 271, Gober, TX 75443Off Market
- $--0.5 acres9631 S Fm 271, Bonham, TX 75418Off Market

- $39,5000.43 acres9631 Fm 271, Gober, TX 75443Off Market
- $213,200-- bd-- ba1.8k sqft4756 Fm 68, Wolfe City, TX 75496Off Market
- $5,370-- bd-- ba-- sqft9634 Fm 271, Gober, TX 75443Off Market
- $67,040-- bd1 ba1k sqft203 County Road 3136, Gober, TX 75443Off Market
- $90,000-- bd1 ba392 sqft4634 Fm 68, Gober, TX 75443Off Market
Nearby schools
GreatSchools rating
- 4/10Evans Elementary SchoolGrades: 4-6Distance: 9.5 mi
- 6/10Rather L High SchoolGrades: 7-8Distance: 9.5 mi
- 3/10Bonham High SchoolGrades: 9-12Distance: 10.2 mi
Schools provided by the listing agent
- Elementary: Evans
- High: Bonham
- District: Bonham ISD
Source: NTREIS. This data may not be complete. We recommend contacting the local school district to confirm school assignments for this home.
- Texas
- Fannin County
- Wolfe City
- 75443
- 8453 Fm 271
