Looking for that perfect spot in Bremen? You've found it! Set on a private, wooded lot, this four bedroom, two bathroom home is a dream come true. Park in your two car detached garage, and then make your way to the covered rocking chair porch and enter through the living room. Been working outside? Then, enter through the mudroom and kick off your boots. Enjoy cooking in a modern kitchen, complete with a farm house sink and combination kitchen island and breakfast bar. Relax in the living room, equipped with a trendy electric fireplace. The primary bath has a walk-in closet, a separate tub and shower, as well as Jack and Jill sinks, making for greater efficiency when getting ready for your day. The three bedrooms on the other end of the house share a bathroom. One has LVP flooring, and two are carpeted. There's an office as well. Welcome home!
Closed
$313,362
8453 Highway 78, Bremen, GA 30110
4beds
--sqft
Single Family Residence, Manufactured Home
Built in 2024
2.01 Acres Lot
$-- Zestimate®
$--/sqft
$-- Estimated rent
Home value
Not available
Estimated sales range
Not available
Not available
Zestimate® history
Owner options
List your home for rent
Find your next renter with Zillow Rental Manager. Plus, with online applications, you can quickly screen prospective tenants – for free.
Refinance and save
$2,048/mo
Est. payment
Refinancing to a lower rate could help reduce your monthly payments and save thousands over the life of the loan.
$2,048/mo
Est. payment
Explore your selling options
Work with a Zillow partner agent
Leverage their expertise and Zillow's premium Showcase listings to get your home seen by more buyers.
Get startedList with your own agent
Get your home in front of millions of buyers by listing it on Zillow.
Learn how to do itSell it yourself
Take full control of how buyers see your home on Zillow by listing For Sale by Owner (FSBO).
List your homeWhat's special
Zillow last checked:
Listing updated:
Listed by:
Rick Waggoner 404-855-1374,
eXp Realty
Bought with:
No Sales Agent, 0
Non-Mls Company
Source: GAMLS,MLS#: 10364800
Facts & features
Interior
Bedrooms & bathrooms
- Bedrooms: 4
- Bathrooms: 2
- Full bathrooms: 2
- Main level bathrooms: 2
- Main level bedrooms: 4
Rooms
- Room types: Office
Kitchen
- Features: Breakfast Bar, Kitchen Island
Heating
- Central
Cooling
- Central Air
Appliances
- Included: Dishwasher, Electric Water Heater, Refrigerator
- Laundry: Mud Room
Features
- Double Vanity, Master On Main Level, Walk-In Closet(s)
- Flooring: Carpet, Laminate
- Windows: Double Pane Windows
- Basement: None
- Number of fireplaces: 1
- Common walls with other units/homes: No Common Walls
Interior area
- Total structure area: 0
- Finished area above ground: 0
- Finished area below ground: 0
Property
Parking
- Parking features: Detached, Garage
- Has garage: Yes
Features
- Levels: One
- Stories: 1
- Patio & porch: Deck
- Has view: Yes
- View description: Seasonal View
- Body of water: None
Lot
- Size: 2.01 Acres
- Features: Private
- Residential vegetation: Wooded
Details
- Additional structures: Garage(s)
- Parcel number: 0105B0020
Construction
Type & style
- Home type: MobileManufactured
- Architectural style: Ranch
- Property subtype: Single Family Residence, Manufactured Home
Materials
- Vinyl Siding
- Foundation: Block
- Roof: Composition
Condition
- New Construction
- New construction: Yes
- Year built: 2024
Details
- Warranty included: Yes
Utilities & green energy
- Sewer: Septic Tank
- Water: Public
- Utilities for property: Electricity Available, Phone Available, Water Available
Green energy
- Energy efficient items: Appliances, Water Heater
Community & HOA
Community
- Features: None
- Security: Smoke Detector(s)
- Subdivision: Hurst Mill N
HOA
- Has HOA: No
- Services included: None
Location
- Region: Bremen
Financial & listing details
- Tax assessed value: $8,500
- Annual tax amount: $1,800
- Date on market: 8/24/2024
- Cumulative days on market: 74 days
- Listing agreement: Exclusive Right To Sell
- Listing terms: Cash,Conventional,FHA,USDA Loan,VA Loan
- Electric utility on property: Yes
Price history
| Date | Event | Price |
|---|---|---|
| 11/6/2024 | Sold | $313,362+4.5% |
Source:  GAMLS #10364800 Report a problem GAMLS #10364800 Report a problem | ||
| 8/25/2024 | Listed for sale | $299,900 |
Source:  FMLS GA #7443520 Report a problem FMLS GA #7443520 Report a problem | ||
Public tax history
| Year | Property taxes | Tax assessment |
|---|---|---|
| 2024 | $91 +2.7% | $3,400 |
| 2023 | $88 -11.5% | $3,400 |
| 2022 | $100 +4.9% | $3,400 |
| 2021 | $95 -4.1% | $3,400 |
| 2020 | $99 -1.4% | $3,400 |
| 2019 | $101 -9.1% | $3,400 |
| 2018 | $111 +10% | $3,400 |
| 2017 | $101 -3.5% | $3,400 |
| 2016 | $104 | $3,400 |
| 2015 | $104 -28.1% | $3,400 -29.2% |
| 2014 | $145 | $4,800 |
| 2013 | -- | -- |
| 2012 | -- | -- |
Find assessor info on the county website
Neighborhood: 30110
Nearby homes
- $30,0001.62 acres0 Highway 27 N, Bremen, GA 30110Sold
- $30,0004 acres0 Mangham Rd, Bremen, GA 30110Sold
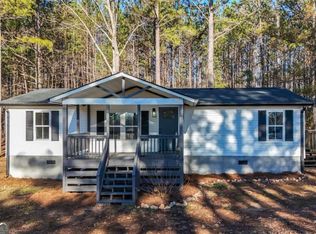
- $227,5003 bd2 ba1.1k sqft124 Pollard Rd, Temple, GA 30179Sold
- $404,4004 bd3 ba2.1k sqft110 Cherokee Dr, Bremen, GA 30110Off Market
- $311,6003 bd2 ba2.1k sqft121 Cherokee Dr, Bremen, GA 30110Off Market
- $454,9005 bd3 ba3k sqft94 Hazel Ln, Bremen, GA 30110Sold
- $515,0004 bd4 ba2.5k sqft106 Hazel Ln, Bremen, GA 30110Sold
- $459,9005 bd3 ba3k sqft73 Hazel Ln, Bremen, GA 30110New Construction
Nearby schools
GreatSchools rating
- 9/10Jones Elementary SchoolGrades: PK-3Distance: 1 mi
- 9/10Bremen Middle SchoolGrades: 6-8Distance: 1.7 mi
- 10/10Bremen High SchoolGrades: 9-12Distance: 1.1 mi
Schools provided by the listing agent
- Elementary: Buchanan Primary/Elementary
- Middle: Haralson County
- High: Haralson County
Source: GAMLS. This data may not be complete. We recommend contacting the local school district to confirm school assignments for this home.
- Georgia
- Haralson County
- Bremen
- 30110
- 8453 Highway 78
