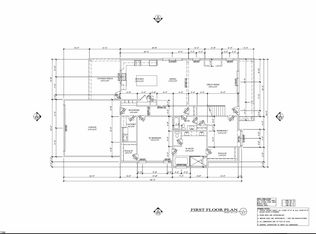
Stunning Hampton Creek home boasting numerous upgrades and eco-friendly features. You do not want to miss the golf course, clubhouse, pool & tennis courts in the private, gated Hampton Creek subdivision. This charming home radiates modern curb appeal with its perfectly symmetrical design. Twin gables, adorned with columns and a sizable dormer, greet you with a warm exterior welcome. Inside, elevated ceiling treatments amplify the dining and master bedroom spaces, enhancing their vertical presence. The kitchen features an expansive L-shaped countertop doubling as a convenient serving bar, ideal for casual dining. The master suite is generously appointed with two walk-in closets, offering ample storage, while a corner bathtub adds a touch of luxury to the bathroom. Upstairs, two bedrooms accompany a spacious bonus room and balcony that overlooks the impressive great room below. There is also a full upstairs bathroom with dual sinks and tiled tub surround . This home combines elegance with functionality, perfect for modern living. You do not want to miss this beautiful home. Call to schedule a private tour today.
Sold for $525,000
$525,000
8453 Miss Tiffany Way, Ooltewah, TN 37363
4beds
2,352sqft
Single Family Residence
Built in 2016
5,227 Square Feet Lot
$521,300 Zestimate®
$223/sqft
$2,591 Estimated rent
Home value
$521,300
$495,000 - $547,000
$2,591/mo
Zestimate® history
Owner options
List your home for rent
$2,591/mo
Rent Zestimate®
Find your next renter with Zillow Rental Manager. Plus, with online applications, you can quickly screen prospective tenants – for free.
$2,591/mo
Rent Zestimate®
Refinance and save
$3,332/mo
Est. payment
Refinancing to a lower rate could help reduce your monthly payments and save thousands over the life of the loan.
$3,332/mo
Est. payment
Explore your selling options
Work with a Zillow partner agent
Leverage their expertise and Zillow's premium Showcase listings to get your home seen by more buyers.
Get startedList with your own agent
Get your home in front of millions of buyers by listing it on Zillow.
Learn how to do itSell it yourself
Take full control of how buyers see your home on Zillow by listing For Sale by Owner (FSBO).
List your homeWhat's special
Zillow last checked:
Listing updated:
Listed by:
Wendy Dixon 423-883-0654,
Keller Williams Realty
Bought with:
Jennifer Burrell, 289831
Century 21 Prime South
Source: Greater Chattanooga Realtors,MLS#: 1394692
Facts & features
Interior
Bedrooms & bathrooms
- Bedrooms: 4
- Bathrooms: 3
- Full bathrooms: 2
- 1/2 bathrooms: 1
Primary bedroom
- Level: First
Bedroom
- Level: Second
Bedroom
- Level: Second
Bathroom
- Description: Full Bathroom
- Level: First
Bathroom
- Description: Bathroom Half
- Level: First
Bathroom
- Description: Full Bathroom
- Level: Second
Bonus room
- Level: Second
Dining room
- Level: First
Great room
- Level: First
Other
- Description: Foyer: Level: First
Utility room
- Level: First
Heating
- Central, Electric
Cooling
- Central Air, Electric, Multi Units
Appliances
- Included: Dishwasher, Electric Water Heater, Free-Standing Gas Range, Microwave
- Laundry: Electric Dryer Hookup, Gas Dryer Hookup, Laundry Room, Washer Hookup
Features
- Cathedral Ceiling(s), Entrance Foyer, Eat-in Kitchen, Granite Counters, High Ceilings, Primary Downstairs, Soaking Tub, Walk-In Closet(s), Tub/shower Combo, Separate Dining Room, Connected Shared Bathroom
- Flooring: Hardwood, Tile
- Windows: ENERGY STAR Qualified Windows, Insulated Windows, Wood Frames
- Basement: None
- Number of fireplaces: 1
- Fireplace features: Gas Log, Living Room
Interior area
- Total structure area: 2,352
- Total interior livable area: 2,352 sqft
Property
Parking
- Total spaces: 2
- Parking features: Garage Door Opener, Off Street, Garage Faces Rear, Kitchen Level
- Attached garage spaces: 2
Features
- Levels: Two
- Patio & porch: Covered, Deck, Patio, Porch, Porch - Covered
- Pool features: Community
- Has view: Yes
- View description: Other
Lot
- Size: 5,227 Square Feet
- Dimensions: 55 x 100
- Features: Level, Sprinklers In Front, Sprinklers In Rear, Split Possible
Details
- Parcel number: 113d D 028
Construction
Type & style
- Home type: SingleFamily
- Property subtype: Single Family Residence
Materials
- Brick, Other
- Foundation: Block
- Roof: Asphalt,Shingle
Condition
- New construction: No
- Year built: 2016
Utilities & green energy
- Water: Public
- Utilities for property: Cable Available, Electricity Available, Phone Available, Sewer Connected, Underground Utilities
Green energy
- Energy efficient items: Appliances, HVAC, Water Heater, Windows
Community & HOA
Community
- Features: Clubhouse, Golf, Sidewalks, Tennis Court(s), Pond
- Security: Gated Community, Smoke Detector(s)
- Subdivision: Hampton Creek
HOA
- Has HOA: Yes
- HOA fee: $225 quarterly
Location
- Region: Ooltewah
Financial & listing details
- Price per square foot: $223/sqft
- Tax assessed value: $510,400
- Annual tax amount: $2,040
- Date on market: 7/12/2024
- Listing terms: Cash,Conventional,FHA,Owner May Carry,VA Loan
Price history
| Date | Event | Price |
|---|---|---|
| 8/16/2024 | Sold | $525,000+1%$223/sqft |
Source: Greater Chattanooga Realtors #1394692 Report a problem | ||
| 7/20/2024 | Pending sale | $520,000$221/sqft |
Source: Greater Chattanooga Realtors #1394692 Report a problem | ||
| 7/16/2024 | Contingent | $520,000$221/sqft |
Source: Greater Chattanooga Realtors #1394692 Report a problem | ||
| 7/11/2024 | Listed for sale | $520,000+79.3%$221/sqft |
Source: Greater Chattanooga Realtors #1394692 Report a problem | ||
| 11/10/2016 | Sold | $290,000+866.7%$123/sqft |
Source: Greater Chattanooga Realtors #1239867 Report a problem | ||
| 7/28/2015 | Sold | $30,000-27.7%$13/sqft |
Source: Public Record Report a problem | ||
| 1/30/2006 | Sold | $41,500$18/sqft |
Source: Public Record Report a problem | ||
Public tax history
| Year | Property taxes | Tax assessment |
|---|---|---|
| 2025 | $1,943 -4.8% | $127,600 +40.5% |
| 2024 | $2,040 | $90,800 |
| 2023 | $2,040 | $90,800 |
| 2022 | $2,040 +0.4% | $90,800 |
| 2021 | $2,031 -0.1% | $90,800 +23.5% |
| 2020 | $2,033 | $73,525 |
| 2019 | $2,033 | $73,525 |
| 2018 | $2,033 -0.4% | $73,525 |
| 2017 | $2,042 +94.3% | $73,525 |
| 2016 | $1,051 | -- |
| 2015 | $1,051 +406.7% | $7,500 |
| 2014 | $207 | -- |
Find assessor info on the county website
Neighborhood: 37363
Nearby homes
- $535,0004 bd3 ba2.8k sqft8471 Miss Tiffany Way, Ooltewah, TN 37363Sold

- $751,0004 bd3 ba3.5k sqft8437 Miss Tiffany Way, Ooltewah, TN 37363Off Market

- $677,100-- bd3 ba3.3k sqft8493 Miss Tiffany Way, Ooltewah, TN 37363Off Market
- $619,4005 bd4 ba3.2k sqft8419 Miss Tiffany Way, Ooltewah, TN 37363Off Market
- $578,9005 bd4 ba3.2k sqft8419 Miss Tiffany Way #161, Ooltewah, TN 37363Off Market
- $519,8003 bd3 ba2.6k sqft7640 Daybreak Cir, Ooltewah, TN 37363Off Market
- $586,300-- bd2 ba2.6k sqft7658 Daybreak Cir, Ooltewah, TN 37363Off Market
- $606,0004 bd3 ba3.4k sqft7626 Daybreak Cir, Ooltewah, TN 37363Off Market
Nearby schools
GreatSchools rating
- 9/10Ooltewah Elementary SchoolGrades: PK-5Distance: 1.7 mi
- 7/10Hunter Middle SchoolGrades: 6-8Distance: 2.1 mi
- 5/10Ooltewah High SchoolGrades: 9-12Distance: 2.8 mi
Schools provided by the listing agent
- Elementary: Ooltewah Elementary
- Middle: Hunter Middle
- High: Ooltewah
Source: Greater Chattanooga Realtors. This data may not be complete. We recommend contacting the local school district to confirm school assignments for this home.
Get a cash offer in 3 minutes
Find out how much your home could sell for in as little as 3 minutes with a no-obligation cash offer.
Estimated market value
$521,300
Get a cash offer in 3 minutes
Find out how much your home could sell for in as little as 3 minutes with a no-obligation cash offer.
Estimated market value
$521,300
- Tennessee
- Hamilton County
- Ooltewah
- 37363
- 8453 Miss Tiffany Way
Nearby cities
Nearby zip codes
Other Ooltewah Topics
