Stunning fully remodeled home located in the highly desirable N/E Fresno, just minutes from Clovis West High School in the Clovis Unified School District and near the Woodward Park. Situated on a quiet corner lot, this 4-bedroom, 3-bath home is filled with abundant natural light, highlighted by vaulted wood ceilings in the living and dining rooms that create a bright, open feel. The exterior has been refreshed with brand-new stucco and paint, and the backyard features a replastered pool and spa with new tile and a waterfall feature, perfect for outdoor living and entertaining. A standout feature is the private bedroom and bathroom off the kitchen with its own entrance, ideal for a mother-in-law setup, guests, or extended family. The home has been extensively upgraded throughout, including new PEX water lines, a new HVAC system, a tankless water heater, and new LVP flooring throughout. The fully redesigned kitchen opens to the family room with a fireplace and large hearth, dinette area, and includes a versatile open space perfect for an office, workspace, or bar cart. The kitchen is finished with all-new cabinets, new countertops, stainless steel appliances, and a large island. All three bathrooms have been completely remodeled with new cabinets, new countertops, and brand-new showers and tubs, creating a cohesive modern look. This thoughtfully updated home blends quality craftsmanship, flexible living options, and an unbeatable locationtruly move-in ready and a must-see.
Sold for $740,000
$740,000
8453 N 1st St, Fresno, CA 93720
4beds
3baths
2,515sqft
Residential, Single Family Residence
Built in 1982
0.26 Acres Lot
$740,100 Zestimate®
$294/sqft
$3,240 Estimated rent
Home value
$740,100
$681,000 - $807,000
$3,240/mo
Zestimate® history
Owner options
List your home for rent
$3,240/mo
Rent Zestimate®
Find your next renter with Zillow Rental Manager. Plus, with online applications, you can quickly screen prospective tenants – for free.
$3,240/mo
Rent Zestimate®
Refinance and save
$4,857/mo
Est. payment
Refinancing to a lower rate could help reduce your monthly payments and save thousands over the life of the loan.
$4,857/mo
Est. payment
Explore your selling options
Work with a Zillow partner agent
Leverage their expertise and Zillow's premium Showcase listings to get your home seen by more buyers.
Get startedList with your own agent
Get your home in front of millions of buyers by listing it on Zillow.
Learn how to do itSell it yourself
Take full control of how buyers see your home on Zillow by listing For Sale by Owner (FSBO).
List your homeWhat's special
Brand-new stucco and paintLarge islandAbundant natural lightQuiet corner lotStainless steel appliancesDinette areaNew lvp flooring throughout
Zillow last checked:
Listing updated:
Listed by:
Darin Zuber DRE #01213700 559-435-4444,
Real Broker
Bought with:
John R. Fent, DRE #01964071
Realty Concepts, Ltd. - Fresno
Source: Fresno MLS,MLS#: 644433Originating MLS: Fresno MLS
Facts & features
Interior
Bedrooms & bathrooms
- Bedrooms: 4
- Bathrooms: 3
Primary bedroom
- Area: 0
- Dimensions: 0 x 0
Bedroom 1
- Area: 0
- Dimensions: 0 x 0
Bedroom 2
- Area: 0
- Dimensions: 0 x 0
Bedroom 3
- Area: 0
- Dimensions: 0 x 0
Bedroom 4
- Area: 0
- Dimensions: 0 x 0
Dining room
- Area: 0
- Dimensions: 0 x 0
Family room
- Area: 0
- Dimensions: 0 x 0
Kitchen
- Features: Breakfast Bar, Pantry
- Area: 0
- Dimensions: 0 x 0
Living room
- Area: 0
- Dimensions: 0 x 0
Basement
- Area: 0
Heating
- Has Heating (Unspecified Type)
Cooling
- Central Air
Appliances
- Included: F/S Range/Oven, Disposal, Dishwasher, Microwave
- Laundry: Inside, Utility Room
Features
- Family Room
- Flooring: Laminate
- Windows: Double Pane Windows
- Number of fireplaces: 1
Interior area
- Total structure area: 2,515
- Total interior livable area: 2,515 sqft
Property
Parking
- Total spaces: 2
- Parking features: Garage - Attached
- Attached garage spaces: 2
Features
- Levels: One
- Stories: 1
- Has private pool: Yes
- Pool features: Private, In Ground
- Spa features: In Ground
Lot
- Size: 0.26 Acres
- Dimensions: 95 x 120
- Features: Urban, Corner Lot
Details
- Parcel number: 40230220
- Zoning: RS4
Construction
Type & style
- Home type: SingleFamily
- Property subtype: Residential, Single Family Residence
Materials
- Stucco
- Foundation: Concrete
- Roof: Composition
Condition
- Year built: 1982
Utilities & green energy
- Electric: On
- Sewer: Public Sewer
- Water: Public
- Utilities for property: Public Utilities
Green energy
- Energy generation: Solar
Community & HOA
Location
- Region: Fresno
Financial & listing details
- Price per square foot: $294/sqft
- Tax assessed value: $545,700
- Date on market: 2/26/2026
- Cumulative days on market: 162 days
- Listing agreement: Exclusive Right To Sell
Price history
| Date | Event | Price |
|---|---|---|
| 8/28/2026 | Sold | $740,000-1.3%$294/sqft |
Source: Fresno MLS #644433 Report a problem | ||
| 8/8/2026 | Pending sale | $750,000$298/sqft |
Source: Fresno MLS #644433 Report a problem | ||
| 7/21/2026 | Price change | $750,000-3.2%$298/sqft |
Source: Fresno MLS #644433 Report a problem | ||
| 4/29/2026 | Price change | $774,900-1.3%$308/sqft |
Source: Fresno MLS #644433 Report a problem | ||
| 3/26/2026 | Price change | $784,900-1.3%$312/sqft |
Source: Fresno MLS #644433 Report a problem | ||
| 2/26/2026 | Listed for sale | $795,000+67.4%$316/sqft |
Source: Fresno MLS #644433 Report a problem | ||
| 12/6/2024 | Sold | $475,000+111.1%$189/sqft |
Source: Public Record Report a problem | ||
| 2/2/2001 | Sold | $225,000+24.3%$89/sqft |
Source: Public Record Report a problem | ||
| 10/3/1995 | Sold | $181,000$72/sqft |
Source: Public Record Report a problem | ||
Public tax history
| Year | Property taxes | Tax assessment |
|---|---|---|
| 2026 | -- | $545,700 +2% |
| 2025 | $6,482 -2.7% | $535,000 -3.9% |
| 2024 | $6,661 +1.7% | $556,614 +2% |
| 2023 | $6,549 +0.3% | $545,700 +2% |
| 2022 | $6,527 +75.8% | $535,000 +70.8% |
| 2021 | $3,713 +0.4% | $313,205 +1% |
| 2020 | $3,697 +2% | $309,994 +2% |
| 2019 | $3,624 +2.3% | $303,917 +2% |
| 2018 | $3,543 +1.8% | $297,958 +2% |
| 2017 | $3,481 +3.5% | $292,117 +2% |
| 2016 | $3,363 +1.6% | $286,390 +1.5% |
| 2015 | $3,310 +1.9% | $282,089 +2% |
| 2014 | $3,248 | $276,564 +0.5% |
| 2013 | -- | $275,315 +2% |
| 2012 | -- | $269,918 +2% |
| 2011 | -- | $264,626 +0.8% |
| 2010 | -- | $262,649 -0.2% |
| 2009 | -- | $263,274 +2% |
| 2008 | -- | $258,113 +2% |
| 2007 | -- | $253,053 +2% |
| 2006 | -- | $248,092 +2% |
| 2005 | -- | $243,228 +2% |
| 2004 | -- | $238,460 +1.9% |
| 2003 | -- | $234,090 +2% |
| 2002 | -- | $229,500 +15% |
| 2001 | $2,389 | $199,547 |
Find assessor info on the county website
Neighborhood: Woodward Park
Nearby homes
- $628,7003 bd2 ba1.9k sqft8429 N 1st St, Fresno, CA 93720Off Market
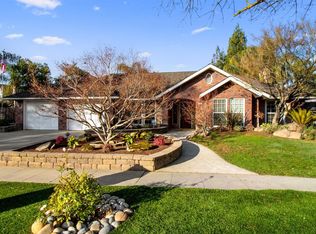
- $590,5003 bd2 ba2.1k sqft8461 N 1st St, Fresno, CA 93720Off Market
- $677,4004 bd2 ba2.4k sqft436 E Richmond Ave, Fresno, CA 93720Off Market
- $677,7004 bd2 ba2.3k sqft452 E Richmond Ave, Fresno, CA 93720Off Market
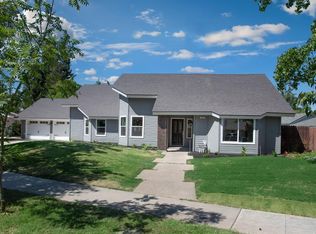
- $646,8004 bd2 ba2.5k sqft8467 N 1st St, Fresno, CA 93720Off Market
- $584,3004 bd1 ba2.3k sqft8460 N 1st St, Fresno, CA 93720Off Market
- $608,1003 bd2 ba2k sqft8432 N 1st St, Fresno, CA 93720Off Market
- $617,6003 bd2 ba2.3k sqft464 E Richmond Ave, Fresno, CA 93720Off Market
Nearby schools
GreatSchools rating
- 7/10Fort Washington Elementary SchoolGrades: K-6Distance: 0.4 mi
- 8/10Kastner Intermediate SchoolGrades: 7-8Distance: 0.7 mi
- 9/10Clovis West High SchoolGrades: 9-12Distance: 0.7 mi
Schools provided by the listing agent
- Elementary: Fort Washington
- Middle: Kastner
- High: Clovis West
Source: Fresno MLS. This data may not be complete. We recommend contacting the local school district to confirm school assignments for this home.
Get a cash offer in 3 minutes
Find out how much your home could sell for in as little as 3 minutes with a no-obligation cash offer.
Estimated market value
$740,100
Get a cash offer in 3 minutes
Find out how much your home could sell for in as little as 3 minutes with a no-obligation cash offer.
Estimated market value
$740,100
- California
- Fresno County
- Fresno
- 93720
- Woodward Park
- 8453 N 1st St
