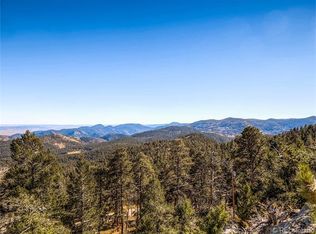
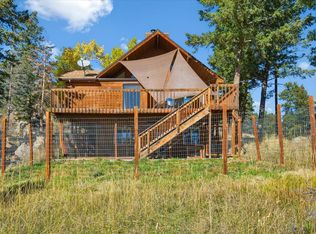
Scenic is the perfect word to describe this incredible opportunity on Scenic Drive! Situated on almost 3 beautifully maintained acres, & offering the most stunning Front Range views you’ll find anywhere—sweeping mountain vistas by day & sparkling city lights by night, all enjoyed from your private, sunny deck or hot tub. This 4 bed,3 ba+office home was designed for comfort & convenience, featuring an open floor plan w/ floor-to-ceiling windows to take in the sweeping views. Chef's kitchen w/ high-end appliances, double oven, retractable downdraft hood & large granite island for family gatherings. Windows have solar blinds & top-down/bottom-up shades. Main level primary suite looks out over the Front Range w/ huge windows, cozy gas fireplace, & 5-piece bath w/ in-floor radiant heat. Magnetic screens on doors invite fresh mountain air throughout the home, while a retractable awning & sun shade/sail create an ideal setting for outdoor relaxation. Natural beauty surrounds w/ large rock outcroppings & professionally landscaped perennial gardens-full irrigation system. Pet lovers will appreciate the invisible fence & built-in dog door +run. Asphalt driveway was recently resealed, & the boiler system was recently serviced. The lower level has a guest retreat, full bath, & bonus room with an egress window, which could be used as a 5th non-conforming bedroom. Elegant exterior downlighting on the deck is hardwired with solar sensors. Ample storage and parking with an attached two-car garage, a detached three-car garage, and plenty of space for RV or boat parking. Perfectly located just minutes from Highway 285 on a well-maintained road, you’ll enjoy an easy commute & quick access to world-class ski resorts—without the hassle of I-70 traffic. The house was completely rebuilt/ remodeled in 2017 w/ all new plumbing, new well pump, new boiler & electrical. New roof in 2022. Truly a peaceful mountain retreat w/ unmatched views & exceptional amenities. The best of Colorado living!
Sold for $1,347,000
Street View
$1,347,000
8453 S Scenic Drive, Morrison, CO 80465
4beds
3,287sqft
Single Family Residence
Built in 1980
2.83 Acres Lot
$1,302,300 Zestimate®
$410/sqft
$4,704 Estimated rent
Home value
$1,302,300
$1.22M - $1.39M
$4,704/mo
Zestimate® history
Owner options
List your home for rent
$4,704/mo
Rent Zestimate®
Find your next renter with Zillow Rental Manager. Plus, with online applications, you can quickly screen prospective tenants – for free.
$4,704/mo
Rent Zestimate®
Refinance and save
$8,288/mo
Est. payment
Refinancing to a lower rate could help reduce your monthly payments and save thousands over the life of the loan.
$8,288/mo
Est. payment
Explore your selling options
Work with a Zillow partner agent
Leverage their expertise and Zillow's premium Showcase listings to get your home seen by more buyers.
Get startedList with your own agent
Get your home in front of millions of buyers by listing it on Zillow.
Learn how to do itSell it yourself
Take full control of how buyers see your home on Zillow by listing For Sale by Owner (FSBO).
List your homeWhat's special
Zillow last checked:
Listing updated:
Listed by:
Reid Thompson 720-771-7477 reidthompsonrealestate@gmail.com,
Madison & Company Properties
Bought with:
Michael Loureiro, 100107520
Aurumys
Source: REcolorado as distributed by MLS GRID,MLS#: 2096830
Facts & features
Interior
Bedrooms & bathrooms
- Bedrooms: 4
- Bathrooms: 3
- Full bathrooms: 1
- 3/4 bathrooms: 2
Primary bedroom
- Level: Upper
Bedroom
- Level: Lower
Bedroom
- Level: Upper
Bedroom
- Level: Lower
Primary bathroom
- Level: Upper
Bathroom
- Level: Upper
Bathroom
- Level: Lower
Bonus room
- Level: Lower
Great room
- Level: Upper
Kitchen
- Level: Upper
Laundry
- Level: Upper
Office
- Level: Upper
Heating
- Baseboard
Cooling
- Has cooling: Yes
Appliances
- Included: Dishwasher, Disposal, Double Oven, Dryer, Microwave, Range, Range Hood, Refrigerator, Washer
- Laundry: In Unit
Features
- Ceiling Fan(s), Granite Counters, High Ceilings, High Speed Internet, Kitchen Island, Open Floorplan, Pantry, Primary Suite, Walk-In Closet(s)
- Flooring: Carpet, Tile, Wood
- Windows: Double Pane Windows, Window Coverings
- Has basement: No
- Number of fireplaces: 2
- Fireplace features: Bedroom, Family Room, Gas, Wood Burning
- Common walls with other units/homes: No Common Walls
Interior area
- Total structure area: 3,287
- Total interior livable area: 3,287 sqft
- Finished area above ground: 3,287
Property
Parking
- Total spaces: 9
- Parking features: Garage - Attached
- Attached garage spaces: 5
- Details: Off Street Spaces: 4
Features
- Patio & porch: Deck
- Exterior features: Dog Run, Garden, Rain Gutters, Lighting, Private Yard
- Has spa: Yes
- Spa features: Spa/Hot Tub, Heated
- Fencing: Partial
- Has view: Yes
- View description: City, Mountain(s)
Lot
- Size: 2.83 Acres
- Features: Fire Mitigation, Foothills, Landscaped, Level, Rock Outcropping, Rolling Slope, Secluded, Sprinklers In Front, Sprinklers In Rear
- Residential vegetation: Aspen, Natural State, Wooded, Xeriscaping
Details
- Parcel number: 085622
- Zoning: A-1
- Special conditions: Standard
Construction
Type & style
- Home type: SingleFamily
- Architectural style: Mountain Contemporary
- Property subtype: Single Family Residence
Materials
- Frame, Wood Siding
- Foundation: Slab
- Roof: Composition
Condition
- Updated/Remodeled
- Year built: 1980
Utilities & green energy
- Electric: 220 Volts, 220 Volts in Garage
- Water: Well
- Utilities for property: Electricity Connected, Internet Access (Wired), Natural Gas Connected
Community & HOA
Community
- Subdivision: Doubleheader Ranch
HOA
- Has HOA: Yes
- HOA fee: $75 annually
- HOA name: Doubleheader Mountain Association
- HOA phone: 000-000-0000
Location
- Region: Morrison
Financial & listing details
- Price per square foot: $410/sqft
- Annual tax amount: $5,672
- Date on market: 5/23/2025
- Listing terms: Cash,Conventional,FHA,VA Loan
- Exclusions: Front Entry Chandelier. Leaded Glass Window In Kitchen, Alabaster Chandelier In Master Bedroom, All Yard Art, Seller's Personal Property
- Ownership: Individual
- Electric utility on property: Yes
- Road surface type: Paved
Price history
| Date | Event | Price |
|---|---|---|
| 6/26/2025 | Sold | $1,347,000+5.3%$410/sqft |
Source:  REcolorado as distributed by MLS GRID #2096830 Report a problem REcolorado as distributed by MLS GRID #2096830 Report a problem | ||
| 5/28/2025 | Pending sale | $1,279,000$389/sqft |
Source: REcolorado as distributed by MLS GRID #2096830 Report a problem | ||
| 5/22/2025 | Listed for sale | $1,279,000$389/sqft |
Source: REcolorado as distributed by MLS GRID #2096830 Report a problem | ||
Public tax history
Tax history is unavailable.
Neighborhood: 80465
Nearby homes
- $1,141,4004 bd3 ba2.8k sqft8453 Scenic Dr, Morrison, CO 80465Off Market
- $837,7004 bd4 ba2.2k sqft22036 Cook Ln, Morrison, CO 80465Off Market
- $727,2002 bd2 ba1.9k sqft8432 Scenic Dr, Morrison, CO 80465Off Market
- $--2.833 Acres00 Scenic Dr, Morrison, CO 80465Off Market

- $651,4003 bd2 ba1.1k sqft21854 Scenic Cir, Morrison, CO 80465Off Market
- $1,157,7752.767 Acres8363 Scenic Dr, Morrison, CO 80465Off Market
- $735,9003 bd2 ba1.1k sqft8471 Arrowhead Dr, Morrison, CO 80465Off Market
- $753,8004 bd2 ba2.5k sqft8544 Doubleheader Ranch Rd, Morrison, CO 80465Off Market
Nearby schools
GreatSchools rating
- 6/10West Jefferson Elementary SchoolGrades: PK-5Distance: 3.4 mi
- 6/10West Jefferson Middle SchoolGrades: 6-8Distance: 3.2 mi
- 10/10Conifer High SchoolGrades: 9-12Distance: 4.4 mi
Schools provided by the listing agent
- Elementary: West Jefferson
- Middle: West Jefferson
- High: Conifer
- District: Jefferson County R-1
Source: REcolorado as distributed by MLS GRID. This data may not be complete. We recommend contacting the local school district to confirm school assignments for this home.
Get a cash offer in 3 minutes
Find out how much your home could sell for in as little as 3 minutes with a no-obligation cash offer.
Estimated market value
$1,302,300
Get a cash offer in 3 minutes
Find out how much your home could sell for in as little as 3 minutes with a no-obligation cash offer.
Estimated market value
$1,302,300
- Colorado
- Jefferson County
- Morrison
- 80465
- 8453 S Scenic Drive
Nearby cities
Nearby zip codes
Other Morrison Topics
