Modern Elegance Meets Timeless Charm in White Rock Hills. Welcome to 8453 Sweetwater Drive—a beautifully refreshed 3-bedroom, 2-bathroom single-story gem in the established Hillridge subdivision near Ferguson and Lakeland, perfectly positioned for convenient Dallas living. Spanning approximately 1,869 square feet on a generous 8,137-square-foot lot, this 1961-built home has been thoughtfully updated to blend mid-century character with contemporary style. Step inside to discover stunning refinished hardwood floors that flow throughout the entire living space, creating a warm and cohesive foundation. The heart of the home shines with a modern kitchen featuring sleek quartz countertops and brand-new stainless steel appliances—ideal for effortless meal prep and casual entertaining. The open-concept layout seamlessly connects the spacious living and dining areas, filled with natural light and perfect for relaxed family time or hosting friends. Three comfortable bedrooms offer ample space for rest and peaceful relaxation, complemented by two well-appointed full bathrooms. The oversized primary bathroom opens to a huge walk in closet, a feature not usually found in homes built in this period. Located just minutes from White Rock Lake's trails, parks, and vibrant amenities, with easy access to major highways, shopping, dining, and downtown Dallas, this home delivers the best of peaceful suburban serenity and urban accessibility. 8453 Sweetwater Drive is move-in ready and waiting to become your forever home. Schedule your showing today and experience the perfect blend of updated luxury and classic charm.
Sold
Price Unknown
8453 Sweetwater Dr, Dallas, TX 75228
3beds
1,868sqft
Single Family Residence
Built in 1961
8,145 Square Feet Lot
$479,500 Zestimate®
$--/sqft
$2,626 Estimated rent
Home value
$479,500
$436,000 - $523,000
$2,626/mo
Zestimate® history
Owner options
List your home for rent
$2,626/mo
Rent Zestimate®
Find your next renter with Zillow Rental Manager. Plus, with online applications, you can quickly screen prospective tenants – for free.
$2,626/mo
Rent Zestimate®
Refinance and save
Refinancing to a lower rate could help reduce your monthly payments and save thousands over the life of the loan.
Explore your selling options
Work with a Zillow partner agent
Leverage their expertise and Zillow's premium Showcase listings to get your home seen by more buyers.
Get startedList with your own agent
Get your home in front of millions of buyers by listing it on Zillow.
Learn how to do itSell it yourself
Take full control of how buyers see your home on Zillow by listing For Sale by Owner (FSBO).
List your homeWhat's special
Filled with natural lightStunning refinished hardwood floorsThree comfortable bedroomsModern kitchenHuge walk in closetSleek quartz countertopsBrand-new stainless steel appliances
Zillow last checked:
Listing updated:
Listed by:
Paul D'Angelo 0606027 214-320-8816,
John D'Angelo, Inc. 214-320-8816
Bought with:
Lydia Pettit
Paragon, REALTORS
Source: NTREIS,MLS#: 21190125
Facts & features
Interior
Bedrooms & bathrooms
- Bedrooms: 3
- Bathrooms: 2
- Full bathrooms: 2
Primary bedroom
- Level: First
- Dimensions: 14 x 13
Bedroom
- Level: First
- Dimensions: 13 x 12
Bedroom
- Level: First
- Dimensions: 12 x 11
Primary bathroom
- Level: First
- Dimensions: 10 x 8
Dining room
- Level: First
- Dimensions: 15 x 13
Kitchen
- Features: Breakfast Bar, Built-in Features
- Level: First
- Dimensions: 12 x 9
Living room
- Level: First
- Dimensions: 25 x 21
Utility room
- Level: First
- Dimensions: 4 x 9
Heating
- Central, Natural Gas
Cooling
- Central Air, Electric
Appliances
- Included: Dishwasher, Disposal, Gas Range, Microwave, Vented Exhaust Fan
- Laundry: Washer Hookup, Dryer Hookup, ElectricDryer Hookup
Features
- Double Vanity, Open Floorplan
- Flooring: Ceramic Tile, Wood
- Windows: Bay Window(s), Window Coverings
- Has basement: No
- Number of fireplaces: 1
- Fireplace features: Gas Starter, Masonry
Interior area
- Total interior livable area: 1,868 sqft
Property
Parking
- Total spaces: 2
- Parking features: Epoxy Flooring, Garage, Garage Door Opener, Garage Faces Side
- Attached garage spaces: 2
Features
- Levels: One
- Stories: 1
- Patio & porch: Front Porch, Covered
- Exterior features: Rain Gutters
- Pool features: None
- Fencing: Chain Link,Wood
Lot
- Size: 8,145 Square Feet
- Features: Interior Lot
Details
- Parcel number: 00000666655000000
Construction
Type & style
- Home type: SingleFamily
- Architectural style: Ranch,Detached
- Property subtype: Single Family Residence
Materials
- Brick
- Foundation: Pillar/Post/Pier
- Roof: Composition
Condition
- Year built: 1961
Utilities & green energy
- Sewer: Public Sewer
- Water: Public
- Utilities for property: Sewer Available, Water Available
Community & HOA
Community
- Features: Curbs, Sidewalks
- Subdivision: Hillridge 1st Sec
HOA
- Has HOA: No
Location
- Region: Dallas
Financial & listing details
- Tax assessed value: $438,880
- Annual tax amount: $9,773
- Date on market: 2/25/2026
- Cumulative days on market: 4 days
- Listing terms: Cash,Conventional,FHA
Price history
| Date | Event | Price |
|---|---|---|
| 4/2/2026 | Sold | -- |
Source: NTREIS #21190125 Report a problem | ||
| 3/9/2026 | Pending sale | $479,900$257/sqft |
Source: NTREIS #21190125 Report a problem | ||
| 3/2/2026 | Contingent | $479,900$257/sqft |
Source: NTREIS #21190125 Report a problem | ||
| 2/25/2026 | Listed for sale | $479,900$257/sqft |
Source: NTREIS #21190125 Report a problem | ||
Public tax history
| Year | Property taxes | Tax assessment |
|---|---|---|
| 2025 | $9,773 +13.1% | $438,880 |
| 2024 | $8,643 +482.7% | $438,880 +9.3% |
| 2023 | $1,483 -32.4% | $401,590 |
| 2022 | $2,196 +4.9% | $401,590 +50.8% |
| 2021 | $2,094 +7.3% | $266,320 |
| 2020 | $1,951 +11.7% | $266,320 +3.8% |
| 2019 | $1,746 +5.8% | $256,550 |
| 2018 | $1,651 +11.6% | $256,550 +20.7% |
| 2017 | $1,479 -4.4% | $212,530 +27.9% |
| 2016 | $1,547 +0.8% | $166,150 +6.2% |
| 2015 | $1,535 | $156,410 +4.2% |
| 2014 | $1,535 | $150,090 |
| 2013 | -- | -- |
| 2012 | -- | -- |
| 2011 | -- | -- |
| 2010 | -- | -- |
| 2009 | -- | -- |
| 2008 | -- | -- |
| 2007 | -- | -- |
| 2005 | -- | -- |
| 2004 | -- | -- |
| 2003 | -- | -- |
| 2002 | -- | -- |
| 2001 | -- | -- |
Find assessor info on the county website
Neighborhood: 75228
Nearby homes
- $419,7003 bd2 ba1.7k sqft8461 Sweetwater Dr, Dallas, TX 75228Off Market

- $470,5003 bd2 ba1.8k sqft8449 Sweetwater Dr, Dallas, TX 75228Off Market
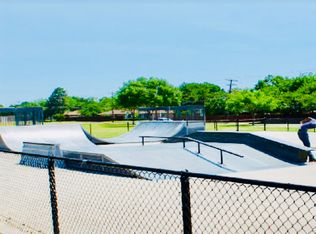
- $373,2004 bd2 ba1.8k sqft8468 Banquo Dr, Dallas, TX 75228Off Market
- $337,4003 bd2 ba1.5k sqft8462 Banquo Dr, Dallas, TX 75228Off Market
- $355,7004 bd2 ba1.7k sqft8467 Sweetwater Dr, Dallas, TX 75228Off Market
- $384,2004 bd2 ba1.7k sqft8443 Sweetwater Dr, Dallas, TX 75228Off Market
- $445,5003 bd2 ba1.7k sqft8472 Banquo Dr, Dallas, TX 75228Off Market
- $433,4003 bd2 ba1.6k sqft8454 Sweetwater Dr, Dallas, TX 75228Off Market
Nearby schools
GreatSchools rating
- 6/10Bayles Elementary SchoolGrades: PK-5Distance: 0.4 mi
- 5/10W High Gaston Middle SchoolGrades: 6-8Distance: 1.5 mi
- 4/10Bryan Adams High SchoolGrades: 9-12Distance: 2 mi
Schools provided by the listing agent
- Elementary: Bayles
- Middle: Gaston
- High: Adams
- District: Dallas ISD
Source: NTREIS. This data may not be complete. We recommend contacting the local school district to confirm school assignments for this home.
Get a cash offer in 3 minutes
Find out how much your home could sell for in as little as 3 minutes with a no-obligation cash offer.
Estimated market value
$479,500
Get a cash offer in 3 minutes
Find out how much your home could sell for in as little as 3 minutes with a no-obligation cash offer.
Estimated market value
$479,500
- Texas
- Dallas County
- Dallas
- 75228
- 8453 Sweetwater Dr
