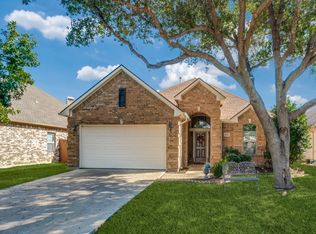
Beautiful mature landscaping with large trees welcomes you to this gorgeous property. This lovely one story home has numerous updates. There is luxury laminate flooring in the majority of the home. Kitchen features a recently installed new microwave oven, freshly painted cabinets, large island with farm sink and quartz countertops. Living room has lovely corner wood burning fireplace. The large primary bedroom has laminate flooring, an ensuite bath with separate tub and shower, separate vanities and a large walk-in closet. The secondary bedrooms are carpeted and conveniently located near the hall bath which features a tub-shower combo. The laundry room accommodates a full size washer and dryer, has enclosed cabinets and a hanging space for drip drying. The garage has great storage with a wall of cabinets and the floor is epoxied for ease of cleaning. The enormous backyard is fully fenced, there is a great covered patio and the roof has a radiant barrier. The property is easily accessible and conveniently located near schools, restaurants and shopping. Frisco's newest Tom Thumb grocery store is only minutes away. Seller does not have an existing survey to share. New survey will be at buyer's expense.
Sold
Price Unknown
8454 Cain River Dr, Frisco, TX 75035
3beds
1,954sqft
Single Family Residence
Built in 2003
8,276 Square Feet Lot
$421,600 Zestimate®
$--/sqft
$2,500 Estimated rent
Home value
$421,600
$396,000 - $451,000
$2,500/mo
Zestimate® history
Owner options
List your home for rent
$2,500/mo
Rent Zestimate®
Find your next renter with Zillow Rental Manager. Plus, with online applications, you can quickly screen prospective tenants – for free.
$2,500/mo
Rent Zestimate®
Refinance and save
Refinancing to a lower rate could help reduce your monthly payments and save thousands over the life of the loan.
Explore your selling options
Work with a Zillow partner agent
Leverage their expertise and Zillow's premium Showcase listings to get your home seen by more buyers.
Get startedList with your own agent
Get your home in front of millions of buyers by listing it on Zillow.
Learn how to do itSell it yourself
Take full control of how buyers see your home on Zillow by listing For Sale by Owner (FSBO).
List your homeWhat's special
Corner wood burning fireplaceEnormous backyardFreshly painted cabinetsLuxury laminate flooringQuartz countertopsLarge primary bedroomCovered patio
Zillow last checked:
Listing updated:
Listed by:
Carol King Ringo 0314359 972-783-0000,
Ebby Halliday, REALTORS 972-783-0000
Bought with:
Ramez Morris
United Real Estate
Source: NTREIS,MLS#: 20815000
Facts & features
Interior
Bedrooms & bathrooms
- Bedrooms: 3
- Bathrooms: 2
- Full bathrooms: 2
Primary bedroom
- Features: Ceiling Fan(s), En Suite Bathroom, Walk-In Closet(s)
- Level: First
- Dimensions: 17 x 13
Bedroom
- Features: Ceiling Fan(s)
- Level: First
- Dimensions: 12 x 10
Bedroom
- Features: Ceiling Fan(s)
- Level: First
- Dimensions: 11 x 10
Breakfast room nook
- Level: First
- Dimensions: 11 x 10
Dining room
- Level: First
- Dimensions: 14 x 10
Kitchen
- Features: Breakfast Bar, Built-in Features, Pantry, Solid Surface Counters
- Level: First
- Dimensions: 10 x 8
Laundry
- Features: Built-in Features
- Level: First
- Dimensions: 7 x 7
Living room
- Features: Ceiling Fan(s), Fireplace
- Level: First
- Dimensions: 20 x 20
Heating
- Central, Fireplace(s), Natural Gas
Cooling
- Central Air, Ceiling Fan(s), Electric
Appliances
- Included: Dishwasher, Electric Range, Disposal, Gas Water Heater, Microwave
- Laundry: Washer Hookup, Electric Dryer Hookup, Laundry in Utility Room
Features
- Decorative/Designer Lighting Fixtures, High Speed Internet, Kitchen Island, Open Floorplan, Pantry, Cable TV
- Flooring: Carpet, Ceramic Tile, Luxury Vinyl Plank
- Windows: Window Coverings
- Has basement: No
- Number of fireplaces: 1
- Fireplace features: Gas, Wood Burning
Interior area
- Total interior livable area: 1,954 sqft
Property
Parking
- Total spaces: 2
- Parking features: Door-Single, Driveway, Garage Faces Front, Garage, Garage Door Opener
- Attached garage spaces: 2
- Has uncovered spaces: Yes
Features
- Levels: One
- Stories: 1
- Patio & porch: Covered
- Pool features: None
- Fencing: Wood
Lot
- Size: 8,276 Square Feet
- Features: Back Yard, Interior Lot, Lawn, Landscaped, Few Trees
Details
- Parcel number: R813000B01401
Construction
Type & style
- Home type: SingleFamily
- Architectural style: Traditional,Detached
- Property subtype: Single Family Residence
Materials
- Brick, Wood Siding
- Foundation: Slab
- Roof: Composition
Condition
- Year built: 2003
Utilities & green energy
- Sewer: Public Sewer
- Water: Public
- Utilities for property: Electricity Available, Electricity Connected, Natural Gas Available, Sewer Available, Separate Meters, Underground Utilities, Water Available, Cable Available
Community & HOA
Community
- Features: Curbs, Sidewalks
- Subdivision: Creeks On Coit Ph III The
HOA
- Has HOA: No
Location
- Region: Frisco
Financial & listing details
- Tax assessed value: $445,350
- Annual tax amount: $8,070
- Date on market: 1/12/2025
- Cumulative days on market: 4 days
- Electric utility on property: Yes
Price history
| Date | Event | Price |
|---|---|---|
| 2/3/2025 | Sold | -- |
Source: NTREIS #20815000 Report a problem | ||
| 1/20/2025 | Pending sale | $454,900$233/sqft |
Source: NTREIS #20815000 Report a problem | ||
| 1/16/2025 | Contingent | $454,900$233/sqft |
Source: NTREIS #20815000 Report a problem | ||
| 1/12/2025 | Listed for sale | $454,900$233/sqft |
Source: NTREIS #20815000 Report a problem | ||
| 11/16/2013 | Listing removed | $1,650$1/sqft |
Source: DTREC.com #12031342 Report a problem | ||
| 10/12/2013 | Price change | $1,650-2.7%$1/sqft |
Source: DTREC.com #12031342 Report a problem | ||
| 9/28/2013 | Listed for rent | $1,695$1/sqft |
Source: DTREC.com #12031342 Report a problem | ||
| 12/15/2006 | Sold | -- |
Source: Agent Provided Report a problem | ||
| 6/9/2006 | Sold | -- |
Source: Public Record Report a problem | ||
Public tax history
| Year | Property taxes | Tax assessment |
|---|---|---|
| 2025 | $5,550 -19.5% | $445,350 -9.1% |
| 2024 | $6,893 -14.6% | $489,849 +2.6% |
| 2023 | $8,070 +5.3% | $477,442 +17.9% |
| 2022 | $7,664 +25.3% | $404,834 +30% |
| 2021 | $6,114 +2.4% | $311,462 +4.9% |
| 2020 | $5,972 -3.6% | $297,017 -2.1% |
| 2019 | $6,195 -0.4% | $303,539 +4.9% |
| 2018 | $6,219 +21.7% | $289,442 +5.9% |
| 2017 | $5,112 | $273,360 +17.6% |
| 2016 | $5,112 +40.2% | $232,396 +12% |
| 2015 | $3,646 | $207,533 +27.3% |
| 2014 | $3,646 | $162,996 -0.9% |
| 2013 | -- | $164,402 +1.7% |
| 2012 | -- | $161,646 +1.8% |
| 2011 | -- | $158,804 -2.4% |
| 2010 | -- | $162,663 -7.7% |
| 2009 | -- | $176,237 -4.4% |
| 2008 | -- | $184,410 +7.2% |
| 2007 | -- | $172,039 -10.5% |
| 2006 | -- | $192,159 +7.6% |
| 2005 | -- | $178,557 +346.4% |
| 2003 | -- | $40,000 |
Find assessor info on the county website
Neighborhood: 75035
Nearby homes
- $486,5005 bd4 ba2.5k sqft8470 Cain River Dr, Frisco, TX 75035Off Market

- $453,6003 bd2 ba1.9k sqft8438 Cain River Dr, Frisco, TX 75035Off Market

- $--3 bd2 ba1.8k sqft8422 Cain River Dr, Frisco, TX 75035Sold
- $645,3004 bd4 ba2.6k sqft8715 Portola Dr, Frisco, TX 75035Off Market
- $607,5004 bd4 ba2.6k sqft8693 Portola Dr, Frisco, TX 75035Off Market
- $--6,969 Square Feet12333 Murray Ln LOT 17, Frisco, TX 75035Off Market
- $428,5004 bd2 ba1.6k sqft12309 Murray Ln, Frisco, TX 75035Off Market
- $--7,405 Square Feet12309 Murray Ln LOT 16, Frisco, TX 75035Off Market
Nearby schools
GreatSchools rating
- 10/10Gunstream Elementary SchoolGrades: PK-5Distance: 0.5 mi
- 10/10Wester Middle SchoolGrades: 6-8Distance: 0.5 mi
- 9/10Centennial High SchoolGrades: 9-12Distance: 0.9 mi
Schools provided by the listing agent
- Elementary: Gunstream
- Middle: Wester
- High: Centennial
- District: Frisco ISD
Source: NTREIS. This data may not be complete. We recommend contacting the local school district to confirm school assignments for this home.
Get a cash offer in 3 minutes
Find out how much your home could sell for in as little as 3 minutes with a no-obligation cash offer.
Estimated market value
$421,600
Get a cash offer in 3 minutes
Find out how much your home could sell for in as little as 3 minutes with a no-obligation cash offer.
Estimated market value
$421,600
- Texas
- Collin County
- Frisco
- 75035
- 8454 Cain River Dr
Nearby cities
Nearby neighborhoods
Nearby zip codes
Other Frisco Topics
