PACIFIC SHORES l Less than one mile from the coast at The Villas in Huntington Beach’s gated Pacific Shores enclave, this model-caliber residence blends premium luxury and sophisticated style with generous proportions and enviable privacy. An intimate cul-de-sac setting complements the home, which is introduced by a private gated and tiled courtyard with built-in BBQ. Indoors, a sense of having arrived is present in a three-level floorplan that extends approximately 3,763 square feet. Five ensuite bedrooms and five baths are featured, including a main-level suite that is excellent for guests and a third-floor suite that is an ideal home office. Primed for entertaining and upscale living, the first level displays a formal dining room opening to a covered patio, and a spacious living room anchored by a fireplace with floor-to-ceiling stone surround. The kitchen is truly impressive, complete with direct access to the courtyard, a nook, dual-height circular island, granite countertops and a full tile backsplash. KitchenAid appliances include a built-in refrigerator and a dual-oven range with six burners and a griddle, and the butler’s pantry reveals a built-in tap and under-cabinet beverage refrigerator. On the second level, a large loft is joined by two secondary bedrooms, including one with a covered balcony, a laundry room with top-of-the-line washer-and-dryer set from LG, and the primary suite. Homeowners will enjoy a lux primary suite with covered balcony overlooking the courtyard, a spacious walk-in closet with built-in organizers, and an opulent bath with individual vanities, a jetted soaking tub and separate shower. Preferred appointments are led by a three-car garage, wide-plank wood flooring, custom tile flooring, mocha-finished cabinetry, elegant lighting fixtures, recessed LED lighting, in-ceiling speakers, plantation shutters, and refined millwork including crown molding and paneled doors. Outdoors, romantic Spanish Colonial Revival architecture is adorned with graceful archways and enhanced by beautiful HOA-maintained landscaping. Built by award-winning Christopher Homes, Pacific Shores offers a village-style lap pool and two dog parks. Bauer Park is just outside the gates. Located south of the Huntington Beach Pier near Newport Beach, Pacific Shores is close to miles of gorgeous beaches, legendary surf breaks, Pacific City’s shops and restaurants, and excellent schools.
For sale
Listed by: Riviera Properties • Tad Baltzer • Contact: 949-554-4140
$2,298,000
8454 Hibiscus Cir, Huntington Beach, CA 92646
5beds
3,763sqft
Condominium
Built in 2011
-- sqft lot
$2,237,500 Zestimate®
$611/sqft
$544/mo HOA
What's special
- 22 days
- 761
- 31
Zillow last checked:
Listing updated:
Listed by:
Tad Baltzer DRE #01490536 949-554-4140,
Riviera Properties
Source: CRMLS,MLS#: NP26175803 Originating MLS: California Regional MLS
Originating MLS: California Regional MLSFacts & features
Interior
Bedrooms & bathrooms
- Bedrooms: 5
- Bathrooms: 5
- Full bathrooms: 5
- Main level bathrooms: 1
- Main level bedrooms: 1
Rooms
- Room types: Bedroom, Entry/Foyer, Family Room, Kitchen, Laundry, Living Room, Primary Bedroom, Media Room, Other
Primary bedroom
- Features: Primary Suite
Bedroom
- Features: Bedroom on Main Level
Bathroom
- Features: Bathroom Exhaust Fan, Bathtub, Dual Sinks, Granite Counters, Jetted Tub, Separate Shower
Other
- Features: Walk-In Closet(s)
Heating
- Forced Air
Cooling
- Central Air
Appliances
- Included: 6 Burner Stove, Double Oven, Dishwasher, Disposal, Ice Maker, Microwave, Refrigerator, Range Hood, Water Softener, Trash Compactor, Warming Drawer
- Laundry: Washer Hookup, Gas Dryer Hookup, Inside, Laundry Room
Features
- Ceiling Fan(s), Crown Molding, Granite Counters, High Ceilings, Recessed Lighting, Bedroom on Main Level, Primary Suite, Walk-In Closet(s)
- Flooring: Stone, Wood
- Windows: Blinds, Plantation Shutters
- Has fireplace: Yes
- Fireplace features: Living Room
- Common walls with other units/homes: 2+ Common Walls
Interior area
- Total interior livable area: 3,763 sqft
Property
Parking
- Total spaces: 3
- Parking features: Garage, Garage Door Opener, Garage Faces Rear
- Attached garage spaces: 3
Features
- Levels: Three Or More
- Stories: 3
- Entry location: 1st
- Patio & porch: Patio, Stone
- Exterior features: Barbecue, Rain Gutters
- Pool features: Association, Community, In Ground, Lap
- Spa features: None
- Has view: Yes
- View description: Ocean, Peek-A-Boo
- Has water view: Yes
- Water view: Ocean
Lot
- Features: Cul-De-Sac, Landscaped
Details
- Parcel number: 93948327
- Special conditions: Standard
Construction
Type & style
- Home type: Condo
- Architectural style: Spanish
- Property subtype: Condominium
- Attached to another structure: Yes
Materials
- Stucco
- Foundation: Slab
- Roof: Spanish Tile
Condition
- Turnkey
- New construction: No
- Year built: 2011
Details
- Builder name: Christopher Homes
Utilities & green energy
- Electric: 220 Volts in Garage
- Sewer: Public Sewer
- Water: Public
Community & HOA
Community
- Features: Gutter(s), Storm Drain(s), Street Lights, Sidewalks, Gated, Pool
- Security: Carbon Monoxide Detector(s), Gated Community, Smoke Detector(s)
- Subdivision: Pacific Shores Villas (Psvil)
HOA
- Has HOA: Yes
- Amenities included: Controlled Access, Dog Park, Pet Restrictions, Pets Allowed
- HOA fee: $544 monthly
- HOA name: Pacific Shores Community Association
- HOA phone: 949-716-3998
Location
- Region: Huntington Beach
Financial & listing details
- Price per square foot: $611/sqft
- Tax assessed value: $1,363,445
- Date on market: 8/14/2026
- Cumulative days on market: 22 days
- Listing terms: Cash,Cash to New Loan
- Road surface type: Paved
Estimated market value
$2,237,500
$2.13M - $2.35M
$7,859/mo
Price history
| Date | Event | Price |
|---|---|---|
| 8/14/2026 | Listed for sale | $2,298,000$611/sqft |
Source:  CRMLS #NP26175803 Report a problem CRMLS #NP26175803 Report a problem | ||
Public tax history
| Year | Property taxes | Tax assessment |
|---|---|---|
| 2026 | -- | $1,363,445 +2% |
| 2025 | $15,092 +1.7% | $1,336,711 +2% |
| 2024 | $14,836 +2.3% | $1,310,501 +2% |
| 2023 | $14,508 +2.7% | $1,284,805 +2% |
| 2022 | $14,130 +1.9% | $1,259,613 +2% |
| 2021 | $13,867 +0.6% | $1,234,915 +1% |
| 2020 | $13,779 | $1,222,253 +2% |
| 2019 | $13,779 +1.2% | $1,198,288 +2% |
| 2018 | $13,612 +2.9% | $1,174,793 +2% |
| 2017 | $13,225 | $1,151,758 +2% |
| 2016 | $13,225 +4.7% | $1,129,175 +1.5% |
| 2015 | $12,629 +3.1% | $1,112,214 +2% |
| 2014 | $12,251 | $1,090,428 +0.5% |
| 2013 | -- | $1,085,500 +53.5% |
| 2012 | -- | $707,296 |
Find assessor info on the county website
Monthly payment
Est. payment
Payment breakdown
Explore the cost of this home by adjusting the details. Changes won't be saved.Climate risks
Neighborhood: Pacific Shores
Nearby schools
Schools provided by the listing agent
- Elementary: Moffett
- Middle: Sowers
- High: Edison
Source: CRMLS. This data may not be complete. We recommend contacting the local school district to confirm school assignments for this home.
- $1,850,0005 bd6 ba4.2k sqft8478 Hibiscus Cir, Huntington Beach, CA 92646Sold

- $1,825,0004 bd5 ba3.6k sqft8430 Hibiscus Cir, Huntington Beach, CA 92646Sold
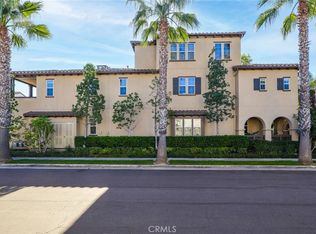
- $1,916,3005 bd5 ba3.7k sqft8455 Hibiscus Cir, Huntington Beach, CA 92646Off Market
- $2,172,6005 bd5 ba3.7k sqft8477 Hibiscus Cir, Huntington Beach, CA 92646Off Market

Similar homes
- $3,035,0004 bd4 ba3.4k sqft21338 Balerma Ln, Huntington Beach, CA 92648For Sale
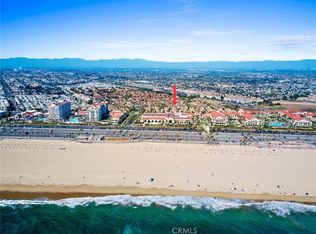 MLS ID #OC26157236, Joanne Chivers, RE/MAX Select One. CRMLS
 - $2,339,0004 bd4 ba3.5k sqft9042 Lemongrass Ct, Fountain Valley, CA 92708For Sale
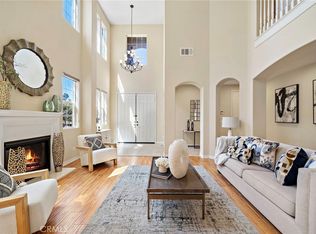 MLS ID #OC26185174, Lily Campbell, First Team Real Estate. CRMLS
 - $2,350,0003 bd3 ba2.1k sqft19427 Surfset Dr, Huntington Beach, CA 92648For Sale
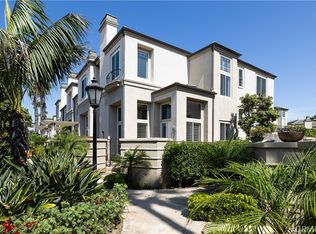 MLS ID #OC26186307, Dean Quinn, Coldwell Banker Realty. CRMLS
 - $2,199,8884 bd4 ba3.7k sqft18452 Carnaby Ln, Huntington Beach, CA 92648For Sale
 MLS ID #OC26049864, Kellyann Phillips, Compass Property Mgmt Corp. CRMLS
Local buyer's agents are ready to help
