Skip main navigation
Off market
Street View
  • $602,400

    8454 Karrer Ter, Orlando, FL 32827

    4beds
    2,395sqft
    Townhouse
    Built in 2018
    3,024 Square Feet Lot
    $602,400 Zestimate®
    $252/sqft
    $3,724 Estimated rent

    Home value

    $602,400

    $572,000 - $633,000

    $3,724/mo

    Zestimate® history
    Loading
    Loading...

    Owner options

    List your home for rent

    $3,724/mo

    Rent Zestimate®

    Find your next renter with Zillow Rental Manager. Plus, with online applications, you can quickly screen prospective tenants – for free.

    Learn more

    $3,724/mo

    Rent Zestimate®

    Refinance and save

    $4,609/mo

    Est. payment

    Refinancing to a lower rate could help reduce your monthly payments and save thousands over the life of the loan.

    See today's rates

    $4,609/mo

    Est. payment

    Explore your selling options

    Work with a Zillow partner agent

    Leverage their expertise and Zillow's premium Showcase listings to get your home seen by more buyers.

    Get started

    List with your own agent

    Get your home in front of millions of buyers by listing it on Zillow.

    Learn how to do it

    Sell it yourself

    Take full control of how buyers see your home on Zillow by listing For Sale by Owner (FSBO).

    List your home

    What's special

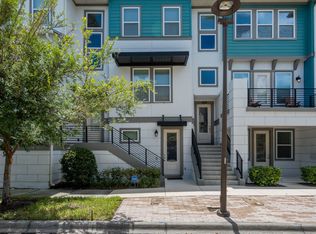
    Bright and Modern! This 2395 sqft. three-story townhome features 4 bedrooms, 3 1/2 bathrooms and a two-car garage. This Ashton Woods Trinity model boasts beautiful Wood Tile that covers the second floor and perfectly complements the white cabinetry, Quartz countertops, glass tiled backsplash, and Stainless Steel appliances that completes the Gourmet kitchen. The corner lot provides for a ton of natural light, that keeps the entire home bright and cheerful throughout the day. The ground floor is home to a large bedroom, enormous closet and full bath with frame-less shower, and access to the garage. The upstairs features the Master suite which boasts a massive walk-in, rain head shower and double vanities. The two additional bedrooms and Jack and Jill full bath are down the hall with a spacious laundry conveniently located on the third floor as well. This home features a massive amount of storage space, with each floor housing a large storage closet that can be converted to an elevator (pre-wiring already installed). The community includes cable tv, 1GB high speed fiber internet, and A rated schools. This home was designed with the ultimate low-maintenance experience in mind. Steps from the Aquatic Center, Fitness Center, Canvas Restaurant and Market. Owner is a Florida Realtor.

    This property is off market, which means it's not currently listed for sale or rent on Zillow. This may be different from what's available on other websites or public sources.
    Originating MLS: Tampa

    Facts & features

    Interior

    Bedrooms & bathrooms
    • Bedrooms: 4
    • Bathrooms: 4
    • Full bathrooms: 3
    • 1/2 bathrooms: 1
    Heating
    • Forced air, Electric
    Cooling
    • Central, Other
    Appliances
    • Included: Dishwasher, Dryer, Range / Oven, Refrigerator, Washer
    • Laundry: Inside, Laundry Room, Upper Floor
    Features
    • Ceiling Fans(s), Eating Space In Kitchen, High Ceiling(s), Master Bedroom Downstairs, Walk-In Closet(s), Elevator, In Wall Pest System
    • Flooring: Tile, Carpet, Hardwood
    • Windows: ENERGY STAR Qualified Windows, Insulated Windows, Low Emissivity Windows, Blinds
    • Basement: None
    Interior area
    • Total interior livable area: 2,395 sqft

    Property

    Parking
    • Total spaces: 2
    • Parking features: Garage - Attached, Off-street
    Features
    • Levels: Three Or More
    • Patio & porch: Deck, Porch, Covered, Rear Porch
    • Exterior features: Stucco, Cement / Concrete, Composition
    Lot
    • Size: 3,024 Square Feet
    • Features: Sidewalk, Corner Lot, Street Brick
    Details
    • Additional structures: Storage
    • Parcel number: 312430484000110
    • Zoning: PD/AN

    Construction

    Type & style
    • Home type: SingleFamily
    • Architectural style: Contemporary, Mid-Century Modern
    • Property subtype: Townhouse
    Materials
    • masonry
    • Roof: Shake / Shingle
    Condition
    • Completed
    • Year built: 2018
    Details
    • Builder model: Trinity
    • Builder name: Ashton Woods

    Utilities & green energy

    • Sewer: Public Sewer
    • Water: Public
    • Utilities for property: Electricity Connected, Sewer Connected, Public, Street Lights, Underground Utilities, Cable Connected, Fiber Optics, Sprinkler Recycled, Water Connected
    Green energy
    • Energy efficient items: Water Heater, Appliances, Lighting
    • Indoor air quality: No Smoking-Interior Buildg
    • Water conservation: Irrigation-Reclaimed Water

    Community & HOA

    Community
    • Features: Fitness Center
    • Security: Secured Garage / Parking, Smoke Detector(s), Security System, Security System Owned, Fire Alarm
    • Subdivision: LAUREATE PARK NBRHD CENTER PH 1
    HOA
    • Has HOA: Yes
    • Amenities included: Playground, Cable, Clubhouse, Fitness Center, Maintenance, Park, Pool, Security, Dock, Tennis Court(s), Recreation Facilities, Basketball Court, Lobby Key Required, Trails
    • Services included: Maintenance Grounds, Recreational Facilities, Security, Insurance, Maintenance Exterior, Maintenance Repairs, Pool Maintenance, Internet, Manager
    • HOA fee: $303 monthly
    Location
    • Region: Orlando

    Financial & listing details

    • Price per square foot: $252/sqft
    • Tax assessed value: $514,378
    • Annual tax amount: $8,172
    • Listing terms: Cash, Conventional, Trade
    • Ownership: Fee Simple

    Price history

    DateEventPrice
    5/5/2021Sold$488,000-1.4%$204/sqft
    Source: Public Record Report a problem
    4/1/2021Pending sale$495,000+16.5%$207/sqft
    Source: Stellar MLS #O5933108 Report a problem
    9/4/2020Listing removed$2,700$1/sqft
    Source: Owner Report a problem
    8/28/2020Listing removed$425,000$177/sqft
    Source: XCELLENCE REALTY #O5883177 Report a problem
    8/9/2020Listed for sale$425,000+7.5%$177/sqft
    Source: XCELLENCE REALTY INC #O5883177 Report a problem
    6/28/2020Listed for rent$2,700+145.5%$1/sqft
    Source: Owner Report a problem
    10/26/2019Listing removed$1,100
    Source: Owner Report a problem
    10/16/2019Listed for rent$1,100-58.5%
    Source: Owner Report a problem
    8/5/2019Listing removed$2,650$1/sqft
    Source: Owner Report a problem
    7/31/2019Price change$2,650-1.9%$1/sqft
    Source: Owner Report a problem
    6/29/2019Price change$2,700-3.6%$1/sqft
    Source: Owner Report a problem
    6/7/2019Listed for rent$2,800$1/sqft
    Source: Owner Report a problem
    6/4/2018Sold$395,211$165/sqft
    Source: Public Record Report a problem

    Public tax history

    YearProperty taxesTax assessment
    2024$8,172 +3.6%$449,197 +3%
    2023$7,891 +1.4%$436,114 +3%
    2022$7,783 +12.3%$423,412 +28.4%
    2021$6,928 -1.2%$329,706 -0.6%
    2020$7,009 -1.9%$331,656 -0.6%
    2019$7,142 +273.8%$333,606 +506.6%
    2018$1,911 $55,000 +196328.6%
    2017$1,911 +125.6%$28
    2016$847 $28
    Find assessor info on the county website

    Neighborhood: Lake Nona South

    Nearby schools

    GreatSchools rating
    Schools provided by the listing agent
    • Elementary: Laureate Park Elementary
    • Middle: Lake Nona Middle School
    • High: Lake Nona High

    Source: The MLS. This data may not be complete. We recommend contacting the local school district to confirm school assignments for this home.

    Get a cash offer in 3 minutes
    Find out how much your home could sell for in as little as 3 minutes with a no-obligation cash offer.
    Estimated market value
    $602,400
    Get a cash offer in 3 minutes
    Find out how much your home could sell for in as little as 3 minutes with a no-obligation cash offer.
    Estimated market value
    $602,400