Nestled in a charming Macedonia neighborhood, this 3-bedroom, 2-full-bath ranch is a diamond in the rough waiting for your personal touch. Ideally located just minutes from premium shopping, dining, and the casino, with effortless freeway access for a quick commute. This property offers the perfect canvas in a high-demand area. It is a prime candidate for renovation, surrounded by strong comps and well-maintained properties. Schedule your tour today and imagine the possibilities! Contractors Dream!
Closed
$195,500
8454 Melody Ln, Macedonia, OH 44056
3beds
2,430sqft
Single Family Residence
Built in 1955
0.45 Acres Lot
$-- Zestimate®
$80/sqft
$2,230 Estimated rent
Home value
Not available
Estimated sales range
Not available
$2,230/mo
Zestimate® history
Owner options
List your home for rent
$2,230/mo
Rent Zestimate®
Find your next renter with Zillow Rental Manager. Plus, with online applications, you can quickly screen prospective tenants – for free.
$2,230/mo
Rent Zestimate®
Refinance and save
$1,368/mo
Est. payment
Refinancing to a lower rate could help reduce your monthly payments and save thousands over the life of the loan.
$1,368/mo
Est. payment
Explore your selling options
Work with a Zillow partner agent
Leverage their expertise and Zillow's premium Showcase listings to get your home seen by more buyers.
Get startedList with your own agent
Get your home in front of millions of buyers by listing it on Zillow.
Learn how to do itSell it yourself
Take full control of how buyers see your home on Zillow by listing For Sale by Owner (FSBO).
List your homeWhat's special
Zillow last checked:
Listing updated:
Listed by:
Frank B Costanzo 216-598-2491 fbcheach@aol.com,
RE/MAX Haven Realty
Bought with:
Brett M Walchalk, 2013003922
Russell Real Estate Services
Source: MLS Now,MLS#: 5197234 Originating MLS: Akron Cleveland Association of REALTORS
Originating MLS: Akron Cleveland Association of REALTORSFacts & features
Interior
Bedrooms & bathrooms
- Bedrooms: 3
- Bathrooms: 2
- Full bathrooms: 2
- Main level bathrooms: 2
- Main level bedrooms: 3
Heating
- Forced Air, Fireplace(s), Gas
Cooling
- Central Air
Appliances
- Included: Dishwasher, Disposal, Range, Refrigerator
- Laundry: Washer Hookup, Electric Dryer Hookup, Main Level, Laundry Tub, Sink
Features
- Ceiling Fan(s), High Ceilings, Laminate Counters
- Windows: Drapes, Insulated Windows, Wood Frames
- Basement: Full,Finished,Sump Pump
- Number of fireplaces: 1
- Fireplace features: Glass Doors, Living Room, Wood Burning
Interior area
- Total structure area: 2,430
- Total interior livable area: 2,430 sqft
- Finished area above ground: 1,215
- Finished area below ground: 1,215
Property
Parking
- Total spaces: 2
- Parking features: Asphalt, Attached, Basement, Direct Access, Garage Faces Front, Garage, Garage Door Opener, On Site, Workshop in Garage
- Attached garage spaces: 2
Features
- Levels: One
- Stories: 1
- Patio & porch: Enclosed, Patio, Porch
- Exterior features: Rain Gutters
- Has view: Yes
- View description: Neighborhood, Trees/Woods
Lot
- Size: 0.45 Acres
- Features: Back Yard, City Lot, Flat, Front Yard, Gentle Sloping, Interior Lot, Landscaped, Level, Many Trees
Details
- Parcel number: 3301616
- Special conditions: Standard
Construction
Type & style
- Home type: SingleFamily
- Architectural style: Ranch
- Property subtype: Single Family Residence
Materials
- Aluminum Siding
- Foundation: Block
- Roof: Asphalt,Fiberglass
Condition
- Fixer
- Year built: 1955
Details
- Warranty included: Yes
Utilities & green energy
- Sewer: Public Sewer
- Water: Public
Green energy
- Energy efficient items: HVAC, Roof
Community & HOA
Community
- Features: Fitness Center
- Subdivision: Avalon Hills Sub
HOA
- Has HOA: No
Location
- Region: Macedonia
Financial & listing details
- Price per square foot: $80/sqft
- Tax assessed value: $210,590
- Annual tax amount: $3,354
- Date on market: 3/30/2026
- Cumulative days on market: 29 days
- Listing terms: Cash,Conventional,FHA 203(b),FHA
Price history
| Date | Event | Price |
|---|---|---|
| 5/22/2026 | Sold | $195,500-13.1%$80/sqft |
Source:  MLS Now #5197234 Report a problem MLS Now #5197234 Report a problem | ||
| 5/8/2026 | Pending sale | $224,900$93/sqft |
Source: MLS Now #5197234 Report a problem | ||
| 4/28/2026 | Listed for sale | $224,900$93/sqft |
Source: MLS Now #5197234 Report a problem | ||
| 4/16/2026 | Pending sale | $224,900$93/sqft |
Source: MLS Now #5197234 Report a problem | ||
| 4/14/2026 | Listed for sale | $224,900$93/sqft |
Source: MLS Now #5197234 Report a problem | ||
| 4/2/2026 | Contingent | $224,900$93/sqft |
Source: MLS Now #5197234 Report a problem | ||
| 3/30/2026 | Listed for sale | $224,900+111.2%$93/sqft |
Source: MLS Now #5197234 Report a problem | ||
| 4/12/1996 | Sold | $106,500$44/sqft |
Source: Public Record Report a problem | ||
Public tax history
| Year | Property taxes | Tax assessment |
|---|---|---|
| 2025 | $3,693 +10.1% | $73,710 |
| 2024 | $3,354 +1.7% | $73,710 |
| 2023 | $3,298 +14.2% | $73,710 +40% |
| 2022 | $2,888 -0.3% | $52,647 |
| 2021 | $2,897 | $52,647 |
| 2020 | -- | $52,647 +14.1% |
| 2019 | $2,765 +16.4% | $46,131 +0% |
| 2018 | $2,376 +7.5% | $46,130 |
| 2017 | $2,210 | $46,130 +15.9% |
| 2016 | $2,210 | $39,800 |
| 2015 | $2,210 +0.7% | $39,800 |
| 2014 | $2,195 -2.1% | $39,800 -3.1% |
| 2013 | $2,243 -0.1% | $41,060 |
| 2012 | $2,246 +2.7% | $41,060 0% |
| 2011 | $2,187 -1.5% | $41,063 -14.4% |
| 2010 | $2,219 | $47,943 |
| 2009 | -- | $47,943 |
| 2008 | $2,273 +5.8% | $47,943 0% |
| 2007 | $2,147 +1.1% | $47,944 |
| 2006 | $2,124 +3.2% | $47,944 |
| 2005 | $2,059 | $47,944 +9.6% |
| 2004 | -- | $43,761 |
| 2003 | $1,690 -1.2% | $43,761 |
| 2002 | $1,711 +4.8% | $43,761 +11.3% |
| 2001 | $1,633 -1.1% | $39,313 |
| 2000 | $1,651 | $39,313 |
Find assessor info on the county website
Neighborhood: 44056
Nearby homes
- $277,6003 bd2 ba-- sqft8454 S Melody Ln, Macedonia, OH 44056Off Market
- $233,9003 bd1 ba1.4k sqft8444 Melody Ln, Macedonia, OH 44056Off Market
- $226,5003 bd1 ba1.2k sqft8464 Melody Ln, Macedonia, OH 44056Off Market
- $290,5003 bd2 ba1.3k sqft8387 Waters Dr, Macedonia, OH 44056Off Market
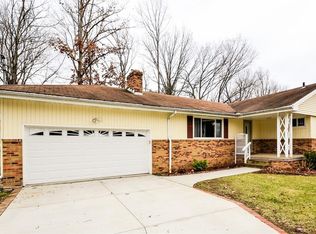
- $252,4003 bd2 ba1.1k sqft8474 Melody Ln, Macedonia, OH 44056Off Market
- $293,8003 bd2 ba1.8k sqft8434 Melody Ln, Macedonia, OH 44056Off Market
- $200,0003 bd1 ba1k sqft8375 Waters Dr, Macedonia, OH 44056Sold
- $364,9003 bd2 ba1.6k sqft8399 Waters Dr, Macedonia, OH 44056Off Market
Nearby schools
GreatSchools rating
- 8/10Northfield Elementary SchoolGrades: K-4Distance: 1.2 mi
- 8/10Nordonia Middle SchoolGrades: 7-8Distance: 0.9 mi
- 6/10Nordonia High SchoolGrades: 9-12Distance: 1.2 mi
Schools provided by the listing agent
- District: Nordonia Hills CSD - 7710
Source: MLS Now. This data may not be complete. We recommend contacting the local school district to confirm school assignments for this home.


Get pre-qualified for a loan
At Zillow Home Loans, we can pre-qualify you in as little as 5 minutes with no impact to your credit score.An equal housing lender. NMLS #10287.
- Ohio
- Summit County
- Macedonia
- 44056
- 8454 Melody Ln
Nearby cities
Nearby zip codes
Other Macedonia Topics
