New construction home in Coventry Glen located in Anthony Wayne school district, completing in 15 days. From the moment you step into the soaring two-story foyer, this 2,735 square foot home makes an unforgettable impression. A grand chandelier draws the eye upward while natural light pours in, creating a bright, open welcome that truly feels special. Just off the foyer, a private den with French doors offers a quiet, refined space for a home office or study, while a discreetly placed powder room at the front of the home adds convenience without interrupting the flow. The heart of the home unfolds into a spacious great room filled with natural light and inviting views of the backyard. A dedicated dining nook bridges the great room and kitchen, with sliding glass doors that extend gatherings outdoors. The kitchen is both expansive and elegant, anchored by a striking 72-inch island with pendant lighting and an extended edge for barstool seating. Quartz countertops, a tile backsplash, and stainless steel range, dishwasher, and microwave complement the modern, open layout, while a large pantry adds impressive built-in storage. The mudroom connects seamlessly to the attached garage and includes a built-in bench and oversized walk-in closet, creating an organized landing zone for everyday living. Upstairs, four bedrooms each feature their own walk-in closet, offering exceptional storage and personal space, along with a well-appointed full bath that serves the secondary bedrooms with comfort and convenience. A conveniently located laundry room on this level adds everyday ease right where it's needed most. The primary suite stands out as a true retreat, complete with a private bath and an oversized walk-in closet designed to impress. Blending dramatic architectural elements with thoughtful functionality, this home delivers the kind of space, style, and presence that leaves a lasting impact. The home includes a 10x10 patio to the backyard, creating the perfect space for outdoor dining, entertaining, or relaxing while seamlessly extending your living space for easy indoor-outdoor living. RESNET energy smart construction will save an estimated $1,699 annually. Actual savings may vary; see HERS® Rating Certificate and Energy Smart Flyer for details. Home includes a 10-year structural warranty, offering lasting peace of mind.
Sold for $499,900
$499,900
8454 Misty Gorge Rd, Waterville, OH 43566
4beds
2,735sqft
Single Family Residence
Built in 2026
0.42 Acres Lot
$500,200 Zestimate®
$183/sqft
$3,559 Estimated rent
Home value
$500,200
$475,000 - $525,000
$3,559/mo
Zestimate® history
Owner options
List your home for rent
$3,559/mo
Rent Zestimate®
Find your next renter with Zillow Rental Manager. Plus, with online applications, you can quickly screen prospective tenants – for free.
$3,559/mo
Rent Zestimate®
Refinance and save
$3,653/mo
Est. payment
Refinancing to a lower rate could help reduce your monthly payments and save thousands over the life of the loan.
$3,653/mo
Est. payment
Explore your selling options
Work with a Zillow partner agent
Leverage their expertise and Zillow's premium Showcase listings to get your home seen by more buyers.
Get startedList with your own agent
Get your home in front of millions of buyers by listing it on Zillow.
Learn how to do itSell it yourself
Take full control of how buyers see your home on Zillow by listing For Sale by Owner (FSBO).
List your homeWhat's special
Attached garageDramatic architectural elementsDedicated dining nookSoaring two-story foyerTile backsplashNatural light pours inGrand chandelier
Zillow last checked:
Listing updated:
Listed by:
Michael Leo McGivney 269-321-2610,
Allen Edwin Realty, LLC
Bought with:
Michael Leo McGivney, 2024003466
Allen Edwin Realty, LLC
Source: NORIS,MLS#: 10004217
Facts & features
Interior
Bedrooms & bathrooms
- Bedrooms: 4
- Bathrooms: 3
- Full bathrooms: 2
- 1/2 bathrooms: 1
Bedroom 2
- Level: Upper
- Dimensions: 13 x 11
Bedroom 3
- Level: Upper
- Dimensions: 14 x 12
Bedroom 4
- Level: Upper
- Dimensions: 11 x 13
Other
- Level: Upper
- Dimensions: 14 x 16
Breakfast room
- Level: Main
- Dimensions: 12 x 18
Den
- Level: Main
- Dimensions: 11 x 12
Great room
- Level: Main
- Dimensions: 20 x 21
Kitchen
- Level: Main
- Dimensions: 9 x 18
Laundry
- Level: Upper
- Dimensions: 8 x 6
Heating
- Forced Air, Natural Gas
Cooling
- Central Air
Appliances
- Included: Dishwasher, Microwave, Water Heater, Refrigerator
- Laundry: Electric Dryer Hookup, Upper Level
Features
- Eat-in Kitchen, Entrance Foyer, Open Floorplan, Pantry, Primary Bathroom, Separate Shower, Storage, Walk-In Closet(s)
- Flooring: Carpet, Vinyl, Laminate
- Windows: Insulated Windows
- Basement: Full,Unfinished
- Has fireplace: No
- Common walls with other units/homes: No Common Walls
Interior area
- Total structure area: 2,735
- Total interior livable area: 2,735 sqft
- Finished area below ground: 0
Property
Parking
- Total spaces: 3
- Parking features: Concrete, Attached Garage, Driveway
- Garage spaces: 3
- Has uncovered spaces: Yes
Features
- Patio & porch: Rear Patio, Covered Porch
Lot
- Size: 0.42 Acres
- Dimensions: 107x168x107x172
Details
- Parcel number: 9101763
Construction
Type & style
- Home type: SingleFamily
- Architectural style: Traditional
- Property subtype: Single Family Residence
Materials
- Stone, Vinyl Siding
- Foundation: Other
- Roof: Shingle
Condition
- New Construction
- New construction: Yes
- Year built: 2026
Details
- Warranty included: Yes
Utilities & green energy
- Sewer: Public Sewer
- Water: Public
- Utilities for property: Cable Available, Electricity Connected, Natural Gas Connected, Sewer Connected, Water Connected
Community & HOA
Community
- Security: Carbon Monoxide Detector(s), Smoke Detector(s)
- Subdivision: Coventry Glen
HOA
- Has HOA: Yes
- Amenities included: Other
- Services included: Other
- HOA fee: $200 annually
Location
- Region: Waterville
Financial & listing details
- Price per square foot: $183/sqft
- Tax assessed value: $78,800
- Annual tax amount: $1,697
- Date on market: 2/18/2026
- Listing terms: Cash,Conventional,FHA,VA Loan
- Electric utility on property: Yes
Price history
| Date | Event | Price |
|---|---|---|
| 7/29/2026 | Sold | $499,900$183/sqft |
Source: NORIS #10004217 Report a problem | ||
| 6/25/2026 | Contingent | $499,900$183/sqft |
Source: NORIS #10004217 Report a problem | ||
| 6/24/2026 | Price change | $499,900-4.8%$183/sqft |
Source: NORIS #10004217 Report a problem | ||
| 6/3/2026 | Price change | $524,900-4.5%$192/sqft |
Source: NORIS #10004217 Report a problem | ||
| 5/6/2026 | Price change | $549,900-2.7%$201/sqft |
Source: NORIS #10004217 Report a problem | ||
| 4/15/2026 | Price change | $564,900-1.7%$207/sqft |
Source: NORIS #10004217 Report a problem | ||
| 2/18/2026 | Listed for sale | $574,900$210/sqft |
Source: NORIS #10004217 Report a problem | ||
Public tax history
| Year | Property taxes | Tax assessment |
|---|---|---|
| 2025 | $1,697 | $27,580 |
Find assessor info on the county website
Neighborhood: 43566
Nearby homes
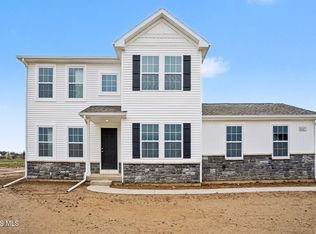
- $469,9004 bd3 ba2.3k sqft8453 Misty Gorge Rd, Waterville, OH 43566Pending

- $429,9004 bd3 ba2.2k sqft8447 Misty Gorge Rd, Waterville, OH 43566New Construction
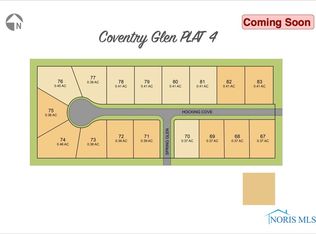
- $68,0000.406 Acres8500 Hocking Cv, Waterville, OH 43566Sold
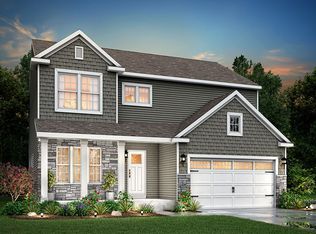
- from $490,3103 bd3 ba2.3k sqftElements 2390 Plan, Coventry Glen, Waterville, OH 43566New Construction
- from $517,7004 bd3 ba2.7k sqftElements 2700 Plan, Coventry Glen, Waterville, OH 43566New Construction
- from $481,4453 bd3 ba2.2k sqftElements 2200 Plan, Coventry Glen, Waterville, OH 43566New Construction
- from $476,2903 bd3 ba2.2k sqftintegrity 2280 Plan, Coventry Glen, Waterville, OH 43566New Construction
- from $532,2603 bd3 ba2.3k sqftTraditions 2330 V8.0b Plan, Coventry Glen, Waterville, OH 43566New Construction
Nearby schools
GreatSchools rating
- 9/10Waterville Primary SchoolGrades: K-4Distance: 1.5 mi
- 8/10Anthony Wayne Junior High SchoolGrades: 7-8Distance: 1.8 mi
- 7/10Anthony Wayne High SchoolGrades: 9-12Distance: 1.8 mi
Schools provided by the listing agent
- Elementary: Waterville
- Middle: Fallen Timbers
- High: Anthony Wayne
Source: NORIS. This data may not be complete. We recommend contacting the local school district to confirm school assignments for this home.
Get a cash offer in 3 minutes
Find out how much your home could sell for in as little as 3 minutes with a no-obligation cash offer.
Estimated market value
$500,200
Get a cash offer in 3 minutes
Find out how much your home could sell for in as little as 3 minutes with a no-obligation cash offer.
Estimated market value
$500,200
- Ohio
- Lucas County
- Waterville
- 43566
- 8454 Misty Gorge Rd
Nearby cities
Nearby zip codes
Other Waterville Topics
