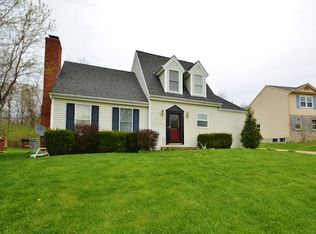
Welcome Home! This 4 bed 2 story with 3 finished levels located in the heart of Florence on a peaceful street just off the path of ALL the shopping, dining, and interstate convience features REAL hardwood floors, Flat patio backyard, Granite counter tops, Stainless steel appliances, large on-suite w/ double vanity, tile flooring, NEW CARPET (to be installed), and the ULTIMATE bourbon bar basement set up to be the envy of the boys. You'll love the concrete pad and basketball goal set up in the backyard, 3.5 year old roof, and much more. Move in Ready, MUST SEE!
Pending
$339,000
8454 Pheasant Dr, Florence, KY 41042
4beds
1,768sqft
Single Family Residence, Residential
Built in 1989
9,583 Square Feet Lot
$-- Zestimate®
$192/sqft
$-- HOA
What's special
Stainless steel appliancesReal hardwood floorsGranite counter topsTile flooringFlat patio backyardUltimate bourbon bar basement
- 13 days |
- 847 |
- 63 |
Zillow last checked:
Listing updated:
Listed by:
Greg Ryan 859-304-0680,
Huff Realty - Florence
Source: NKMLS,MLS#: 644266
Facts & features
Interior
Bedrooms & bathrooms
- Bedrooms: 4
- Bathrooms: 3
- Full bathrooms: 2
- 1/2 bathrooms: 1
Primary bedroom
- Features: Bath Adjoins, Ceiling Fan(s), Carpet Flooring, Walk-In Closet(s)
- Level: Second
- Area: 192
- Dimensions: 12 x 16
Bedroom 2
- Features: Ceiling Fan(s), Carpet Flooring
- Level: Second
- Area: 168
- Dimensions: 14 x 12
Bedroom 3
- Features: Ceiling Fan(s), Carpet Flooring
- Level: Second
- Area: 88
- Dimensions: 8 x 11
Bedroom 4
- Features: Carpet Flooring
- Level: Second
- Area: 80
- Dimensions: 10 x 8
Bathroom 2
- Features: Full Finished Half Bath
- Level: First
- Area: 21
- Dimensions: 3 x 7
Bathroom 3
- Features: Full Finished Bath, Tile Flooring, Tub With Shower
- Level: Second
- Area: 35
- Dimensions: 7 x 5
Other
- Features: Luxury Vinyl Flooring, Wood Cabinets
- Level: Basement
- Area: 414
- Dimensions: 18 x 23
Breakfast room
- Features: Hardwood Floors
- Level: First
- Area: 120
- Dimensions: 10 x 12
Dining room
- Features: Chandelier, Hardwood Floors
- Level: First
- Area: 99
- Dimensions: 9 x 11
Entry
- Features: Closet(s), Tile Flooring, Walk-Out Access
- Level: First
- Area: 108
- Dimensions: 9 x 12
Family room
- Features: Fireplace(s), Hardwood Floors, Walk-Out Access
- Level: First
- Area: 192
- Dimensions: 16 x 12
Kitchen
- Features: Hardwood Floors, Pantry, Wood Cabinets
- Level: First
- Area: 99
- Dimensions: 9 x 11
Laundry
- Features: Concrete Flooring
- Level: Basement
- Area: 77
- Dimensions: 7 x 11
Living room
- Features: Hardwood Floors
- Level: First
- Area: 165
- Dimensions: 15 x 11
Other
- Features: Storage
- Level: Basement
- Area: 228
- Dimensions: 19 x 12
Primary bath
- Features: Ceramic Tile Flooring, Double Vanity, Shower
- Level: Second
- Area: 105
- Dimensions: 15 x 7
Utility room
- Features: Storage
- Level: Basement
- Area: 84
- Dimensions: 7 x 12
Heating
- Forced Air
Cooling
- Central Air
Appliances
- Included: Stainless Steel Appliance(s), Electric Cooktop, Electric Oven, Electric Range, Dishwasher, Disposal, Microwave, Refrigerator
- Laundry: In Basement
Features
- Walk-In Closet(s), Storage, Pantry, High Speed Internet, Granite Counters, Eat-in Kitchen, Double Vanity, Chandelier, Ceiling Fan(s)
- Windows: Vinyl Frames
- Basement: Full
- Number of fireplaces: 1
- Fireplace features: Wood Burning
Interior area
- Total structure area: 2,082
- Total interior livable area: 1,768 sqft
Property
Parking
- Total spaces: 2
- Parking features: Driveway, Garage, Garage Faces Front
- Garage spaces: 2
- Has uncovered spaces: Yes
Features
- Levels: Two
- Stories: 2
- Patio & porch: Covered, Patio, Porch
- Fencing: Metal
- Has view: Yes
- View description: Trees/Woods
Lot
- Size: 9,583 Square Feet
- Dimensions: 65 x 146
- Residential vegetation: Partially Wooded
Details
- Parcel number: 061.0006014.00
- Zoning description: Residential
Construction
Type & style
- Home type: SingleFamily
- Architectural style: Traditional
- Property subtype: Single Family Residence, Residential
Materials
- Brick Veneer, Vinyl Siding
- Foundation: Poured Concrete
- Roof: Shingle
Condition
- New construction: No
- Year built: 1989
Utilities & green energy
- Sewer: Public Sewer
- Water: Public
Community & HOA
HOA
- Has HOA: No
Location
- Region: Florence
Financial & listing details
- Price per square foot: $192/sqft
- Tax assessed value: $168,500
- Annual tax amount: $1,597
- Date on market: 7/4/2026
- Cumulative days on market: 27 days
Estimated market value
Zestimate®
Not available
Estimated sales range
Not available
Rent Zestimate®
Not available
Price history
| Date | Event | Price |
|---|---|---|
| 7/14/2026 | Pending sale | $339,000$192/sqft |
Source: | ||
| 7/2/2026 | Listed for sale | $339,000$192/sqft |
Source: | ||
| 6/21/2026 | Pending sale | $339,000$192/sqft |
Source: | ||
| 6/19/2026 | Listed for sale | $339,000+170.8%$192/sqft |
Source: | ||
| 12/13/2010 | Sold | $125,200+29.5%$71/sqft |
Source: Public Record Report a problem | ||
| 6/28/2010 | Sold | $96,667$55/sqft |
Source: Public Record Report a problem | ||
Public tax history
| Year | Property taxes | Tax assessment |
|---|---|---|
| 2024 | $1,597 -4% | $168,500 |
| 2023 | $1,664 +4.2% | $168,500 |
| 2022 | $1,597 -0.2% | $168,500 |
| 2021 | $1,601 -6.7% | $168,500 +24.8% |
| 2020 | $1,716 | $135,000 |
| 2019 | $1,716 +0.7% | $135,000 |
| 2018 | $1,704 +30.4% | $135,000 |
| 2017 | $1,307 | $135,000 |
| 2015 | $1,307 +3.1% | $135,000 |
| 2013 | $1,268 | $135,000 |
| 2012 | -- | $135,000 +7.8% |
| 2011 | -- | $125,200 -21.8% |
| 2010 | -- | $160,000 |
| 2009 | -- | $160,000 |
Find assessor info on the county website
Monthly payment
Est. payment
Payment breakdown
Explore the cost of this home by adjusting the details. Changes won't be saved.Climate risks
Neighborhood: 41042
Nearby schools
GreatSchools rating
- 5/10A M Yealey Elementary SchoolGrades: PK-5Distance: 0.5 mi
- 4/10Ockerman Middle SchoolGrades: 6-8Distance: 0.9 mi
- 4/10Boone County High SchoolGrades: 9-12Distance: 1.9 mi
Schools provided by the listing agent
- Elementary: Yealey Elementary
- Middle: Ockerman Middle School
- High: Boone County High
Source: NKMLS. This data may not be complete. We recommend contacting the local school district to confirm school assignments for this home.
- $285,9004 bd3 ba-- sqft8450 Pheasant Dr, Florence, KY 41042Sold
Save 
- $309,1004 bd2 ba1.5k sqft8458 Pheasant Dr, Florence, KY 41042Off Market
Save 
- $315,7003 bd3 ba1.7k sqft8446 Pheasant Dr, Florence, KY 41042Off Market
Save 
- $300,3003 bd3 ba-- sqft8462 Pheasant Dr, Florence, KY 41042Off Market
Save 
- $330,2004 bd2 ba1.8k sqft8442 Pheasant Dr, Florence, KY 41042Off Market
Save - $296,1003 bd2 ba1.4k sqft8453 Pheasant Dr, Florence, KY 41042Off Market
Save - $304,8004 bd2 ba1.2k sqft8461 Pheasant Dr, Florence, KY 41042Off Market
Save - $291,2003 bd2 ba1.3k sqft8449 Pheasant Dr, Florence, KY 41042Off Market
Save
A local agent can set up tours, give advice and negotiate with sellers.
A local lender can help you make sure your offer is ready when you are.
Contact agent