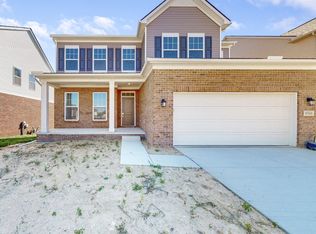

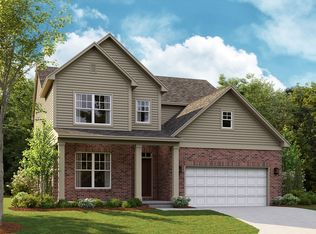
Welcome to this Monterey floorplan located in the serene neighborhood of Autumn Park. This home boasts 2,615 square feet of living space and includes 4 bedrooms, 2.5 bathrooms, and a 2-car, front-load garage. Upon pulling into the driveway, you'll notice the brick exterior on the front and sides of the home paired with white siding and a dark roof. The sprawling front porch is large enough for an outdoor sitting space. Picture yourself sitting on the front steps watching children draw chalk on the sidewalks or calling your best friend to discuss the day. Then step inside the home with beautiful wood flooring that carries throughout the first floor. The flex room outside the foyer is a place you can convert into a room that fits your needs. Make it a game room or a sitting room?the possibilities are endless. Moving toward the back of the home, you'll pass the powder room, first floor laundry, garage entry, and hall closet, before reaching the open-concept kitchen and family room. The spacious kitchen features an island with the sink inside, Aristokraft cabinetry with soft closed cabinet doors and drawers, and GE® appliances. The spacious pantry can store any extra small appliances you need and of course food and canned goods. The kitchen is spacious enough for in-kitchen seating in the nook area. The large windows bring in the natural light creating a bright and airy space. Something extra special about this home is the first-floor owner's suite?a rarity to find in any o
This property is not currently displayed as for sale or rent on Zillow. This may be different from what's on other websites or public sources.