Skip main navigation
Closed
  • $335,000

    8454 S Kostner Ave, Chicago, IL 60652

    4beds
    2,166sqft
    Single Family Residence
    Built in 1961
    4,125 Square Feet Lot
    $346,100 Zestimate®
    $155/sqft
    $3,389 Estimated rent

    Home value

    $346,100

    $311,000 - $384,000

    $3,389/mo

    Zestimate® history
    Loading
    Loading...

    Owner options

    List your home for rent

    $3,389/mo

    Rent Zestimate®

    Find your next renter with Zillow Rental Manager. Plus, with online applications, you can quickly screen prospective tenants – for free.

    Learn more

    $3,389/mo

    Rent Zestimate®

    Refinance and save

    $2,357/mo

    Est. payment

    Refinancing to a lower rate could help reduce your monthly payments and save thousands over the life of the loan.

    See today's rates

    $2,357/mo

    Est. payment

    Explore your selling options

    Work with a Zillow partner agent

    Leverage their expertise and Zillow's premium Showcase listings to get your home seen by more buyers.

    Get started

    List with your own agent

    Get your home in front of millions of buyers by listing it on Zillow.

    Learn how to do it

    Sell it yourself

    Take full control of how buyers see your home on Zillow by listing For Sale by Owner (FSBO).

    List your home

    What's special

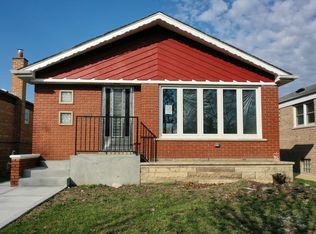
    Remodeled basementAdditional half bathTree-lined blockNew vinyl privacy fenceFamily roomFull kitchenExtra-wide lot
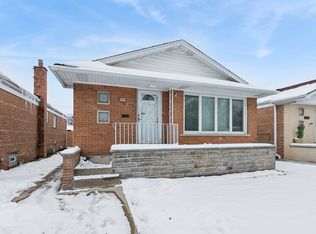
    This is The One! The Home you've been waiting for on an Amazing Tree-lined block in Scottsdale! Beautiful Brick raised ranch, set on an extra-wide lot, that is Move-in Ready! You could even plan to host friends and family for Thanksgiving, as there is incredible space for the celebration! The entire home features thermopane casement windows which, combined with the high efficiency furnace, will keep you warm this coming winter! When next summer rolls around, you'll be thankful for the recently replaced Central Air Conditioning unit. (There's also a Whole House Fan which will help you keep air conditioning costs to a minimum.) Cooking and entertaining will be a pleasure in the renovated kitchen, featuring new Stainless Steel Appliances, and brand new Quartz Counters, including a breakfast bar opened to the generous dining area! All three bedrooms on the first floor have gorgeous hardwood floors and great closet space! The owners just completed a beautiful remodel of the primary bathroom, and don't forget there's an additional half bath for guests to use on the first floor! The remodeled basement is amazing! It's perfect for additional family members, visiting guests, and home office space if it's needed. There's a full kitchen, a second full bath, a partitioned fourth bedroom, as well as an expansive recreation room and family room that can also be partitioned for two separate uses. Your rear patio and garden area is ideal for relaxation, as well as entertaining! The new vinyl privacy fence requires little to no maintenance, and there's a party door on the 2.5 car brick garage that allows you to expand the size of your entertaining, or simply have the option to take the BBQ/Party under cover should inclement weather kick up. Perfect Location - just a couple blocks to two parks, and only four blocks to Vito & Nick's Pizzeria! You will love this home, this block, and the neighborhood, so what are you waiting for? Call today to make an appointment to tour, and begin the process of making 8454 S. Kostner Ave. your new home!

    Zillow last checked:

    Listing updated:

    Listing courtesy of:

    Tom Brandt 773-230-6997,

    Keller Williams Rlty Partners

    Bought with:

    Valeria Flores

    Su Familia Real Estate Inc

    Source: MRED as distributed by MLS GRID,MLS#: 12506366MLS Logo

    Facts & features

    Interior

    Bedrooms & bathrooms
    • Bedrooms: 4
    • Bathrooms: 3
    • Full bathrooms: 2
    • 1/2 bathrooms: 1
    Primary bedroom
    • Features: Flooring (Hardwood)
    • Level: Main
    • Area: 130 Square Feet
    • Dimensions: 13X10
    Bedroom 2
    • Features: Flooring (Hardwood)
    • Level: Main
    • Area: 120 Square Feet
    • Dimensions: 12X10
    Bedroom 3
    • Features: Flooring (Hardwood)
    • Level: Main
    • Area: 100 Square Feet
    • Dimensions: 10X10
    Bedroom 4
    • Features: Flooring (Vinyl)
    • Level: Basement
    • Area: 100 Square Feet
    • Dimensions: 10X10
    Dining room
    • Features: Flooring (Wood Laminate)
    • Level: Main
    • Dimensions: COMBO
    Family room
    • Features: Flooring (Vinyl)
    • Level: Basement
    • Area: 374 Square Feet
    • Dimensions: 22X17
    Kitchen
    • Features: Kitchen (Eating Area-Table Space, Pantry-Closet), Flooring (Wood Laminate)
    • Level: Main
    • Area: 200 Square Feet
    • Dimensions: 20X10
    Kitchen 2nd
    • Features: Flooring (Ceramic Tile)
    • Level: Basement
    • Area: 144 Square Feet
    • Dimensions: 12X12
    Laundry
    • Features: Flooring (Ceramic Tile)
    • Level: Basement
    • Area: 55 Square Feet
    • Dimensions: 11X05
    Living room
    • Features: Flooring (Hardwood)
    • Level: Main
    • Area: 216 Square Feet
    • Dimensions: 18X12
    Recreation room
    • Features: Flooring (Ceramic Tile)
    • Level: Basement
    • Area: 216 Square Feet
    • Dimensions: 18X12
    Heating
    • Natural Gas, Forced Air
    Cooling
    • Central Air
    Appliances
    • Included: Range, Microwave, Dishwasher, Refrigerator, Washer, Dryer, Stainless Steel Appliance(s), Other, Gas Oven, Electric Oven
    • Laundry: Gas Dryer Hookup, In Unit, Laundry Closet, Sink
    Features
    • 1st Floor Bedroom, In-Law Floorplan
    • Windows: Screens
    • Basement: Finished,Exterior Entry,Rec/Family Area,Sleeping Area,Full
    • Attic: Full,Pull Down Stair
    Interior area
    • Total structure area: 2,166
    • Total interior livable area: 2,166 sqft
    • Finished area below ground: 1,000

    Property

    Parking
    • Total spaces: 2
    • Parking features: Garage Door Opener, Yes, Garage Owned, Detached, Garage
    • Garage spaces: 2
    • Has uncovered spaces: Yes
    Accessibility
    • Accessibility features: No Disability Access
    Features
    • Patio & porch: Patio
    • Fencing: Fenced
    Lot
    • Size: 4,125 sqft
    • Dimensions: 33 X 125
    Details
    • Parcel number: 19343040710000
    • Special conditions: List Broker Must Accompany
    • Other equipment: Ceiling Fan(s), Fan-Whole House, Sump Pump

    Construction

    Type & style
    • Home type: SingleFamily
    • Architectural style: Ranch
    • Property subtype: Single Family Residence
    Materials
    • Brick
    • Foundation: Concrete Perimeter
    • Roof: Asphalt
    Condition
    • New construction: No
    • Year built: 1961
    • Major remodel year: 2022
    Details
    • Builder model: RANCH

    Utilities & green energy

    • Electric: Circuit Breakers
    • Sewer: Public Sewer
    • Water: Lake Michigan, Public

    Community & neighborhood

    Security
    • Security features: Carbon Monoxide Detector(s)
    Community
    • Community features: Park, Curbs, Sidewalks, Street Lights, Street Paved
    Location
    • Region: Chicago

    HOA & financial

    HOA
    • Services included: None

    Other

    Other facts
    • Listing terms: Conventional
    • Ownership: Fee Simple

    Price history

    DateEventPrice
    11/19/2025Sold$335,000+3.1%$155/sqft
    Source: MRED as distributed by MLS GRID #12506366 Report a problem
    11/17/2025Pending sale$325,000$150/sqft
    Source: MRED as distributed by MLS GRID #12506366 Report a problem
    11/4/2025Contingent$325,000$150/sqft
    Source: MRED as distributed by MLS GRID #12506366 Report a problem
    10/29/2025Listed for sale$325,000+85.7%$150/sqft
    Source: MRED as distributed by MLS GRID #12506366 Report a problem
    7/14/2011Sold$175,000-2.7%$81/sqft
    Source: MRED as distributed by MLS GRID #07810324 Report a problem
    5/20/2011Price change$179,900-10%$83/sqft
    Source: Kmiecik, Realtors #07810324 Report a problem
    7/22/2010Listed for sale$199,900-13%$92/sqft
    Source: Professional Real Estste Partners Report a problem
    5/20/2010Listing removed$229,900$106/sqft
    Source: Professional Real Estate Partners Report a problem
    1/20/2010Listed for sale$229,900-11.5%$106/sqft
    Source: Professional Real Estate Partners Report a problem
    9/29/2008Listing removed$259,900$120/sqft
    Source: Homes & Land Report a problem
    6/13/2008Listed for sale$259,900+95.4%$120/sqft
    Source: Homes & Land Report a problem
    10/17/1996Sold$133,000$61/sqft
    Source: Public Record Report a problem

    Public tax history

    YearProperty taxesTax assessment
    2024-- $25,000 +25%
    2023$3,546 +3.2%$19,999
    2022$3,436 +1.7%$19,999
    2021$3,378 -3.4%$19,999 +7.1%
    2020$3,499 -17.7%$18,673 -11%
    2019$4,251 +1.7%$20,981
    2018$4,181 +15.5%$20,981 +25.9%
    2017$3,621 +7.5%$16,665
    2016$3,368 +9.2%$16,665
    2015$3,083 -0.5%$16,665 +0.8%
    2014$3,099 +2%$16,539
    2013$3,039 +1.3%$16,539
    2012$2,999 -4.8%$16,539 -22.3%
    2011$3,150 +3.8%$21,292
    2010$3,034 +14%$21,292
    2009$2,662 +2.8%$21,292 -3.1%
    2008$2,589 +3.2%$21,982
    2007$2,509 +0.8%$21,982 -7.3%
    2006$2,489 -5%$23,702 +33.8%
    2005$2,619 +23.3%$17,715
    2004$2,123 +4.5%$17,715
    2003$2,032 -18%$17,715 +29.5%
    2002$2,479 +21.7%$13,679
    2001$2,036 -6.3%$13,679
    2000$2,173 -0.1%$13,679 +3.5%
    1999$2,175 $13,211

    Find assessor info on the county website

    Neighborhood: Scottsdale

    Nearby schools

    GreatSchools rating
    Schools provided by the listing agent
    • District: 299

    Source: MRED as distributed by MLS GRID. This data may not be complete. We recommend contacting the local school district to confirm school assignments for this home.

    Get pre-qualified for a loan
    At Zillow Home Loans, we can pre-qualify you in as little as 5 minutes with no impact to your credit score.

    An equal housing lender. NMLS #10287.