Charming single-story ranch located in a quiet residential pocket of Huber Heights. This well-kept home offers 3 bedrooms and 2 full bathrooms across approximately 1,121 sq ft of comfortable living space. The functional floor plan features a welcoming living area that connects easily to the dining and kitchen spaces, creating a practical layout for daily living and entertaining.
The primary bedroom includes a private full bath, while two additional bedrooms provide flexibility for guests, family, or a home office. A second full bathroom serves the main living areas. The home sits on an approximately 0.17-acre lot, offering a manageable yard with room for outdoor enjoyment, gardening, or future improvements.
Conveniently located near schools, parks, shopping, and major commuter routes, this property provides easy access to Dayton and surrounding communities.
For sale
Price cut: $10K (7/17)
$204,900
8454 Trowbridge Way, Dayton, OH 45424
3beds
1,176sqft
Single Family Residence
Built in 1986
8,712 Square Feet Lot
$-- Zestimate®
$174/sqft
$-- HOA
What's special
Single-story ranchManageable yardFunctional floor plan
- 50 days |
- 773 |
- 29 |
Likely to sell faster than
Zillow last checked:
Listing updated:
Listed by:
Sebastian Henner 305-509-1518,
Trelora Realty, Inc.
Source: DABR MLS,MLS#: 958977 Originating MLS: Dayton Area Board of REALTORS
Originating MLS: Dayton Area Board of REALTORSFacts & features
Interior
Bedrooms & bathrooms
- Bedrooms: 3
- Bathrooms: 2
- Full bathrooms: 2
- Main level bathrooms: 4
Primary bedroom
- Level: Main
- Dimensions: 13 x 11
Bedroom
- Level: Main
- Dimensions: 12 x 11
Bedroom
- Level: Main
- Dimensions: 11 x 11
Kitchen
- Level: Main
- Dimensions: 12 x 12
Living room
- Level: Main
- Dimensions: 19 x 17
Heating
- Forced Air
Cooling
- Central Air
Appliances
- Included: Dishwasher, Refrigerator, Washer
Interior area
- Total structure area: 1,176
- Total interior livable area: 1,176 sqft
Property
Parking
- Total spaces: 1
- Parking features: Garage, One Car Garage
- Garage spaces: 1
Accessibility
- Accessibility features: None
Features
- Levels: One
- Stories: 1
- Patio & porch: Porch
- Exterior features: Porch
Lot
- Size: 8,712 Square Feet
- Dimensions: 0.17
Details
- Parcel number: P70006090054
- Zoning: Residential
- Zoning description: Residential
Construction
Type & style
- Home type: SingleFamily
- Architectural style: Ranch
- Property subtype: Single Family Residence
Materials
- Asphalt
- Foundation: Slab
Condition
- Year built: 1986
Details
- Builder model: Standard single-story ranch
Utilities & green energy
- Utilities for property: Natural Gas Available
Community & HOA
Community
- Subdivision: Hc Huber 59 Sec 7
HOA
- Has HOA: No
Location
- Region: Dayton
Financial & listing details
- Price per square foot: $174/sqft
- Tax assessed value: $154,500
- Annual tax amount: $2,931
- Date on market: 6/2/2026
- Listing terms: Conventional,FHA,VA Loan
Estimated market value
Not available
Estimated sales range
Not available
Not available
Price history
| Date | Event | Price |
|---|---|---|
| 7/17/2026 | Price change | $204,900-4.7%$174/sqft |
Source:  DABR MLS #958977 Report a problem DABR MLS #958977 Report a problem | ||
| 6/2/2026 | Listed for sale | $214,900$183/sqft |
Source: DABR MLS #958977 Report a problem | ||
| 4/13/2025 | Listing removed | $1,400$1/sqft |
Source: Zillow Rentals Report a problem | ||
| 3/29/2025 | Listed for rent | $1,400+8.5%$1/sqft |
Source: Zillow Rentals Report a problem | ||
| 1/20/2023 | Listing removed | -- |
Source: Zillow Rentals Report a problem | ||
| 1/13/2023 | Price change | $1,290-4.4%$1/sqft |
Source: Zillow Rentals Report a problem | ||
| 1/10/2023 | Listed for rent | $1,350$1/sqft |
Source: Zillow Rentals Report a problem | ||
| 1/4/2023 | Listing removed | -- |
Source: Zillow Rentals Report a problem | ||
| 12/13/2022 | Listed for rent | $1,350$1/sqft |
Source: Zillow Rentals Report a problem | ||
Public tax history
| Year | Property taxes | Tax assessment |
|---|---|---|
| 2025 | $2,931 0% | $54,080 |
| 2024 | $2,931 +3.5% | $54,080 |
| 2023 | $2,833 +9.3% | $54,080 +40% |
| 2022 | $2,591 -0.3% | $38,630 |
| 2021 | $2,600 -0.1% | $38,630 |
| 2020 | $2,602 +4.1% | $38,630 +17.7% |
| 2019 | $2,500 -0.3% | $32,820 |
| 2018 | $2,509 +0.6% | $32,820 |
| 2017 | $2,493 +2.2% | $32,820 +5% |
| 2016 | $2,439 0% | $31,270 |
| 2015 | $2,439 +1.3% | $31,270 |
| 2014 | $2,408 | $31,270 |
Find assessor info on the county website
Monthly payment
Est. payment
Payment breakdown
Explore the cost of this home by adjusting the details. Changes won't be saved.Climate risks
Neighborhood: 45424
Nearby schools
GreatSchools rating
- 6/10Charles Huber Elementary SchoolGrades: K-6Distance: 1.2 mi
- 4/10Weisenborn Middle SchoolGrades: 7-8Distance: 2.6 mi
- 5/10Wayne High SchoolGrades: 9-12Distance: 2.2 mi
Schools provided by the listing agent
- District: Huber Heights
Source: DABR MLS. This data may not be complete. We recommend contacting the local school district to confirm school assignments for this home.
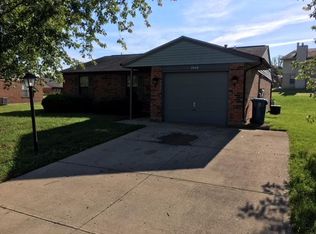
- $220,8003 bd2 ba1.3k sqft8446 Trowbridge Way, Dayton, OH 45424Off Market
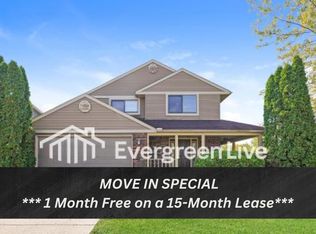
- $1,7953 bd2 ba1.8k sqft6500 Loblolly Dr, Dayton, OH 45424For Rent
- $324,5004 bd3 ba2.6k sqft6508 Loblolly Dr, Dayton, OH 45424Off Market
- $323,9004 bd3 ba2.8k sqft6516 Loblolly Dr, Dayton, OH 45424Off Market

- $222,5003 bd2 ba1.1k sqft8438 Trowbridge Way, Dayton, OH 45424Off Market
- $256,7773 bd3 ba1.8k sqft8380 Timber Walk Ct, Dayton, OH 45424Sold
- $325,5004 bd3 ba2.8k sqft8373 Timber Walk Ct, Dayton, OH 45424Off Market
- $215,0003 bd2 ba1.2k sqft8445 Trowbridge Way, Dayton, OH 45424Off Market
A local agent can set up tours, give advice and negotiate with sellers.
A local lender can help you make sure your offer is ready when you are.
Similar homes
- $199,9003 bd2 ba1.2k sqft7924 Blackshear Dr, Huber Heights, OH 45424For Sale

 MLS ID #961229, Deandra Bryant, Trelora Realty, Inc.. DABR MLS
 - $209,9004 bd2 ba1.4k sqft6132 Buckman Dr, Dayton, OH 45424For Sale
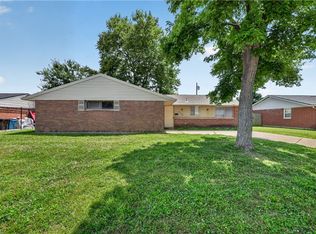 MLS ID #960758, Deandra Bryant, Trelora Realty, Inc.. DABR MLS
 - $184,9003 bd2 ba1k sqft4450 Lambeth Dr, Dayton, OH 45424For Sale
 MLS ID #961274, Gladys Moneke, Trelora Realty, Inc.. DABR MLS
 - $165,0003 bd2 ba1k sqft7137 Castlecrest Dr, Dayton, OH 45424For Sale
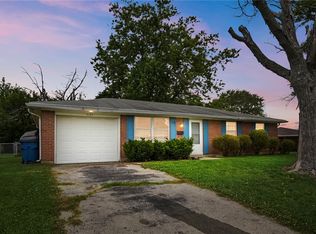 MLS ID #962790, Candace Johnson, Real of Ohio. DABR MLS
 - $285,0003 bd2 ba1.3k sqft4877 Fishburg Rd, Dayton, OH 45424For SaleMLS ID #963347, Jackson Brosier, NavX Realty, LLC. DABR MLS
- $285,0003 bd2 ba1.7k sqft5469 Woodgate Dr, Huber Heights, OH 45424For SaleMLS ID #963815, Christopher Endres, Glasshouse Realty Group. DABR MLS
- $174,9003 bd1 ba925 sqft4381 Silverberry Ave, Dayton, OH 45424For SaleMLS ID #961591, Ron S Hinds, BHHS Professional Realty. DABR MLS
- $199,9003 bd1 ba950 sqft100 Atwood Pl, Dayton, OH 45431For SaleMLS ID #960639, Michele Dankworth, Keller Williams Home Town Rlty. DABR MLS
- $199,9004 bd1 ba864 sqft300 Skyview Dr, Vandalia, OH 45377For SaleMLS ID #962837, Chad Nabors, Howard Hanna Real Estate Serv. DABR MLS
- $209,9003 bd1 ba1k sqft59 Lee Ct, Fairborn, OH 45324For SaleMLS ID #960354, Joanna R Perretta, Coldwell Banker Heritage. DABR MLS
- $207,9003 bd2 ba1.1k sqft324 Oldham Way, Englewood, OH 45322For SaleMLS ID #960747, Kunal N Patel, Glasshouse Realty Group. DABR MLS
- $194,9003 bd2 ba1.1k sqft301 Applegate Rd, Union, OH 45322For SaleMLS ID #958022, Tim Settles, Trelora Realty, Inc.. DABR MLS
- $194,9003 bd1 ba1k sqft5041 Glouster Ave, Dayton, OH 45431For SaleMLS ID #963354, E. Anne Haye, Agora Realty Group. DABR MLS
- $240,0003 bd2 ba1.1k sqft1016 Pool Ave, Vandalia, OH 45377For SaleMLS ID #962312, Melissa Cleary, Glasshouse Realty Group. DABR MLS
- $200,0004 bd3 ba1.3k sqft5107 Elyria Ln, Dayton, OH 45406For SaleMLS ID #963410, Aundrey Carter, Keller Williams Advisors Rlty. DABR MLS
- $185,0004 bd1 ba1k sqft939 Firwood Dr, New Carlisle, OH 45344For SaleMLS ID #963204, Glenda Marck, Keller Williams Community Part. DABR MLS
- $219,0003 bd1 ba1.4k sqft1855 Owendale Dr, Dayton, OH 45439For SaleMLS ID #964608, Monica Jones, Sibcy Cline Inc.. DABR MLS
- $209,9003 bd1 ba1.1k sqft1221 Irving Ave, Dayton, OH 45419For SaleMLS ID #960133, John Borger, Borger Realty. DABR MLS
- $220,0003 bd2 ba1.1k sqft3737 Ackerman Blvd, Dayton, OH 45429For SaleMLS ID #963076, Josie Tuck, Howard Hanna Real Estate Serv. DABR MLS
- $265,0003 bd2 ba1.4k sqft970 W Alkaline Springs Rd, Vandalia, OH 45377For SaleMLS ID #962955, Michael Seagraves, RE/MAX Alliance Realty. DABR MLS
