Welcome to 8454 Truxton Avenue, where classic Westchester charm meets effortless California living. From the moment you arrive, the inviting covered porch framed by a stately magnolia tree sets the tone for a home that's both warm and elegant. Step inside to a sunlit living room with a cozy fireplace and a bay window overlooking the beautifully landscaped front yard. The generous dining room flows seamlessly between the living and family rooms, creating an ideal space for gatherings large or small. At the heart of the home, the kitchen is both functional and stylish, boasting black granite countertops, crisp white cabinetry with a built-in secretary desk, newer appliances, a bay window above the sink, and a bright breakfast nook. The family room opens through French doors to the backyard, inviting indoor-outdoor living at its best - perfect for morning coffee, weekend BBQs, or evening cocktails under the stars. The backyard is a private retreat, featuring mature shade trees - including a striking Norfolk Island Pine - lush plantings, a grassy lawn, and a stamped concrete patio ready for alfresco dining, entertaining, or quiet afternoons soaking up the sun. Three spacious bedrooms are complemented by a remodeled bathroom with a step-in shower, separate soaking tub, and modern finishes, plus a convenient dual-entry half bath. Behind the detached two-car garage, a versatile bonus room with its own three-quarter bath is perfect for guests, a home office, or a creative studio. Ample garage storage and a long stamped concrete driveway provide plenty of parking for family and friends. Additional highlights include oak hardwood floors throughout, central air and heat, and a newer roof (2020), blending timeless quality with modern comfort. Nestled in one of Westchester's most desirable neighborhoods, 8454 Truxton Avenue offers a lifestyle of relaxed sophistication, effortless entertaining, and classic charm - a home you'll be proud to welcome friends and family to.
Sold for $1,530,000
$1,530,000
8454 Truxton Ave, Los Angeles, CA 90045
4beds
2,040sqft
Residential, Single Family Residence
Built in 1941
6,002 Square Feet Lot
$1,528,600 Zestimate®
$750/sqft
$7,574 Estimated rent
Home value
$1,528,600
$1.39M - $1.68M
$7,574/mo
Zestimate® history
Owner options
List your home for rent
$7,574/mo
Rent Zestimate®
Find your next renter with Zillow Rental Manager. Plus, with online applications, you can quickly screen prospective tenants – for free.
$7,574/mo
Rent Zestimate®
Refinance and save
$9,760/mo
Est. payment
Refinancing to a lower rate could help reduce your monthly payments and save thousands over the life of the loan.
$9,760/mo
Est. payment
Explore your selling options
Work with a Zillow partner agent
Leverage their expertise and Zillow's premium Showcase listings to get your home seen by more buyers.
Get startedList with your own agent
Get your home in front of millions of buyers by listing it on Zillow.
Learn how to do itSell it yourself
Take full control of how buyers see your home on Zillow by listing For Sale by Owner (FSBO).
List your homeWhat's special
Cozy fireplaceMature shade treesModern finishesLush plantingsInviting covered porchBlack granite countertopsGenerous dining room
Zillow last checked:
Listing updated:
Listed by:
Stephanie Younger DRE # 01365696 310-499-2020,
Compass 310-499-2020,
Chloe Nash DRE # 01973360,
Compass
Bought with:
Stephanie Denton, DRE # 01956051
Bayside
Source: CLAW,MLS#: 25572365
Facts & features
Interior
Bedrooms & bathrooms
- Bedrooms: 4
- Bathrooms: 3
- Full bathrooms: 2
- 1/2 bathrooms: 1
Rooms
- Room types: Living Room, Dining Area, Family Room, Breakfast Area, Bonus Room, Patio Open, Entry, Utility Room
Bathroom
- Features: Shower Stall, Shower and Tub, Dual Entry (Jack & Jill) Bath
Kitchen
- Features: Bar, Greenhouse Window
Heating
- Central
Cooling
- Central Air
Appliances
- Included: Oven, Gas Cooktop, Microwave, Dishwasher, Refrigerator, Range/Oven, Washer, Dryer, Disposal, Water Heater Unit
- Laundry: Inside, Laundry Area
Features
- Recessed Lighting, Built-in Features, Built-Ins, Breakfast Area, Dining Area
- Flooring: Tile, Hardwood
- Doors: French Doors
- Windows: Double Pane Windows, Skylight(s), Plantation Shutters
- Number of fireplaces: 1
- Fireplace features: Living Room, Wood Burning
Interior area
- Total structure area: 2,040
- Total interior livable area: 2,040 sqft
Property
Parking
- Total spaces: 5
- Parking features: Open, Garage - 2 Car, Driveway, Detached
- Garage spaces: 2
- Uncovered spaces: 3
Features
- Levels: One
- Stories: 1
- Entry location: Ground Level w/steps
- Patio & porch: Patio, Front Porch, Rear Porch
- Pool features: None
- Spa features: None
- Fencing: Fenced,Fenced Yard
- Has view: Yes
- View description: None
Lot
- Size: 6,002 Square Feet
- Dimensions: 50 x 120
- Features: Back Yard, Front Yard, Lawn, Yard
Details
- Additional structures: None, Detached Guest House
- Parcel number: 4107030022
- Zoning: LAR1
- Special conditions: Standard
Construction
Type & style
- Home type: SingleFamily
- Architectural style: Traditional
- Property subtype: Residential, Single Family Residence
Materials
- Roof: Composition,Shingle
Condition
- Year built: 1941
Utilities & green energy
- Sewer: In Street
- Water: Public
Community & HOA
HOA
- Has HOA: No
Location
- Region: Los Angeles
Financial & listing details
- Price per square foot: $750/sqft
- Tax assessed value: $130,204
- Annual tax amount: $1,860
- Date on market: 9/3/2025
Price history
| Date | Event | Price |
|---|---|---|
| 10/9/2025 | Sold | $1,530,000+2.3%$750/sqft |
Source:  CLAW #25572365 Report a problem CLAW #25572365 Report a problem | ||
| 9/30/2025 | Pending sale | $1,495,000$733/sqft |
Source: CLAW #25572365 Report a problem | ||
| 9/22/2025 | Contingent | $1,495,000$733/sqft |
Source: CLAW #25572365 Report a problem | ||
| 9/3/2025 | Listed for sale | $1,495,000$733/sqft |
Source: CLAW #25572365 Report a problem | ||
Public tax history
| Year | Property taxes | Tax assessment |
|---|---|---|
| 2025 | $1,860 +3.4% | $130,204 +2% |
| 2024 | $1,799 +1.5% | $127,652 +2% |
| 2023 | $1,772 +4.1% | $125,150 +2% |
| 2022 | $1,703 +2% | $122,697 +2% |
| 2021 | $1,670 -0.7% | $120,292 +1% |
| 2020 | $1,681 | $119,060 +2% |
| 2019 | $1,681 +8.9% | $116,726 +2% |
| 2018 | $1,543 | $114,439 +2% |
| 2017 | $1,543 +2% | $112,196 +2% |
| 2016 | $1,513 +3.7% | $109,997 +1.5% |
| 2015 | $1,460 +0.3% | $108,346 +2% |
| 2014 | $1,455 | $106,225 +2.5% |
| 2012 | -- | $103,673 +2% |
| 2011 | -- | $101,641 +0.8% |
| 2010 | -- | $100,882 -0.2% |
| 2009 | -- | $101,123 +2% |
| 2008 | -- | $99,141 +2% |
| 2007 | -- | $97,198 +2% |
| 2006 | -- | $95,293 |
| 2005 | -- | $95,293 +4% |
| 2004 | -- | $91,595 +1.9% |
| 2003 | -- | $89,918 +2% |
| 2002 | -- | $88,156 +4% |
| 2000 | -- | $84,736 |
Find assessor info on the county website
Neighborhood: Westchester
Nearby homes
- $1,650,0003 bd3 ba2k sqft8460 Truxton Ave, Los Angeles, CA 90045Sold
- $1,368,6003 bd2 ba1.7k sqft8448 Truxton Ave, Los Angeles, CA 90045Off Market
- $1,334,0002 bd2 ba1.3k sqft8442 Truxton Ave, Los Angeles, CA 90045Off Market
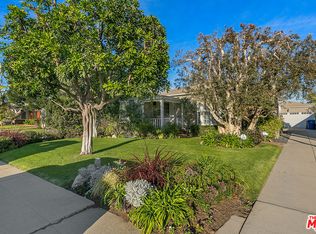
- $1,313,5003 bd1 ba1.4k sqft8500 Truxton Ave, Los Angeles, CA 90045Off Market
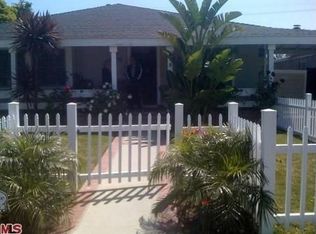
- $1,284,9003 bd2 ba1.4k sqft8500 Truxton Ave, Westchester, CA 90045Off Market
- $1,291,9002 bd2 ba1.5k sqft8455 Croydon Ave, Los Angeles, CA 90045Off Market
- $1,377,9003 bd2 ba1.7k sqft8449 Croydon Ave, Los Angeles, CA 90045Off Market
- $1,215,2002 bd2 ba1.3k sqft8461 Croydon Ave, Los Angeles, CA 90045Off Market
Nearby schools
GreatSchools rating
- 5/10Westport Heights Elementary SchoolGrades: K-5Distance: 0.5 mi
- 2/10Orville Wright Engineering And Design MagnetGrades: 6-8Distance: 0.8 mi
- 5/10Westchester Enriched Sciences Magnet Health/Sports MedicineGrades: 9-12Distance: 2 mi
Get a cash offer in 3 minutes
Find out how much your home could sell for in as little as 3 minutes with a no-obligation cash offer.
Estimated market value
$1,528,600
Get a cash offer in 3 minutes
Find out how much your home could sell for in as little as 3 minutes with a no-obligation cash offer.
Estimated market value
$1,528,600
- California
- Los Angeles County
- Los Angeles
- 90045
- Westchester
- 8454 Truxton Ave
Nearby cities
Nearby neighborhoods
Nearby zip codes
Other Los Angeles Topics
