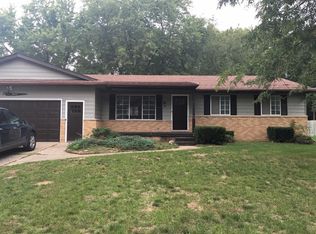
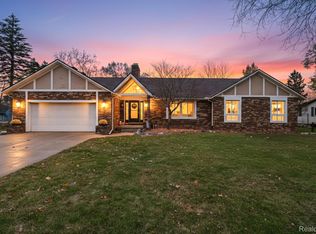
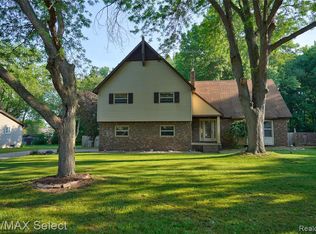
This absolutely massive 5-bedroom, 3.5-bathroom home offers everything you need for comfortable, flexible living! Featuring a private in-law suite with its own bedroom, bathroom, and kitchen, this home is perfect for multi-generational families or hosting guests. The spacious layout includes an eat-in kitchen, ideal for casual family meals, and a formal dining room for special gatherings. The fenced backyard is a private oasis complete with an in-ground pool, perfect for summer fun! Plus, a 3-car garage offers plenty of parking and storage space. Located in the heart of Flushing Township, this home provides convenience and charm in a sought-after neighborhood. Don’t miss your chance to make it yours!
Sold for $370,000
Zillow last checked:
Listing updated:
Bought with:
Ryan M Eashoo, 122269
REMAX Edge
Source: Realcomp II,MLS#: 20240075704
Price history
| Date | Event | Price |
|---|---|---|
| 8/5/2026 | Listing removed | $380,900$98/sqft |
Source:  Realcomp II #5050199099 Report a problem Realcomp II #5050199099 Report a problem | ||
| 8/2/2026 | Price change | $380,900-0.3%$98/sqft |
Source:  MiRealSource #50199099 Report a problem MiRealSource #50199099 Report a problem | ||
| 7/6/2026 | Price change | $381,9000%$99/sqft |
Source: MiRealSource #50199099 Report a problem | ||
| 6/26/2026 | Price change | $382,000-0.2%$99/sqft |
Source: MiRealSource #50199099 Report a problem | ||
| 6/14/2026 | Price change | $382,900-0.3%$99/sqft |
Source: MiRealSource #50199099 Report a problem | ||
| 6/9/2026 | Listed for sale | $383,900$99/sqft |
Source: MiRealSource #50199099 Report a problem | ||
| 6/4/2026 | Pending sale | $383,900$99/sqft |
Source: MiRealSource #50199099 Report a problem | ||
| 5/7/2026 | Price change | $383,900-0.3%$99/sqft |
Source: MiRealSource #50199099 Report a problem | ||
| 5/5/2026 | Price change | $384,900-0.5%$99/sqft |
Source: MiRealSource #50199099 Report a problem | ||
| 5/2/2026 | Price change | $386,900-0.8%$100/sqft |
Source: MiRealSource #50199099 Report a problem | ||
| 4/29/2026 | Price change | $389,900-2.3%$101/sqft |
Source: MiRealSource #50199099 Report a problem | ||
| 4/27/2026 | Price change | $398,900-0.6%$103/sqft |
Source: MiRealSource #50199099 Report a problem | ||
| 4/18/2026 | Price change | $401,234-1.2%$104/sqft |
Source: MiRealSource #50199099 Report a problem | ||
| 4/17/2026 | Price change | $406,000-0.7%$105/sqft |
Source: MiRealSource #50199099 Report a problem | ||
| 2/16/2026 | Price change | $409,000-0.2%$106/sqft |
Source: MiRealSource #50199099 Report a problem | ||
| 2/13/2026 | Price change | $409,900-1.2%$106/sqft |
Source: MiRealSource #50199099 Report a problem | ||
| 2/12/2026 | Price change | $414,900-2.1%$107/sqft |
Source: MiRealSource #50199099 Report a problem | ||
| 2/11/2026 | Price change | $423,900-3.6%$110/sqft |
Source: MiRealSource #50199099 Report a problem | ||
| 2/9/2026 | Listed for sale | $439,900+18.9%$114/sqft |
Source: MiRealSource #50199099 Report a problem | ||
| 11/4/2024 | Sold | $370,000-4.8%$96/sqft |
Source: Realcomp II #20240075704 Report a problem | ||
| 10/19/2024 | Pending sale | $388,800$100/sqft |
Source: Realcomp II #20240075704 Report a problem | ||
| 10/8/2024 | Listed for sale | $388,800+173.8%$100/sqft |
Source: Realcomp II #20240075704 Report a problem | ||
| 3/10/2015 | Sold | $142,014+18.4%$37/sqft |
Source: MiRealSource #20396615 Report a problem | ||
| 10/30/2014 | Listing removed | $119,900$31/sqft |
Source: LeValley Real Estate #30035621 Report a problem | ||
| 10/15/2014 | Price change | $119,900-33.4%$31/sqft |
Source: LeValley Real Estate #30035621 Report a problem | ||
| 9/24/2014 | Price change | $179,900-5.3%$46/sqft |
Source: LeValley Real Estate #30035621 Report a problem | ||
| 9/5/2014 | Listed for sale | $189,900-25.5%$49/sqft |
Source: LeValley Real Estate #30035621 Report a problem | ||
| 11/29/2000 | Sold | $255,000+155%$66/sqft |
Source: Public Record Report a problem | ||
| 1/13/2000 | Sold | $100,000$26/sqft |
Source: Public Record Report a problem | ||
Get a cash offer in 3 minutes
Find out how much your home could sell for in as little as 3 minutes with a no-obligation cash offer.
Estimated market value
$377,600
