Skip main navigation
Sold
  • Listed by: COMPASS
    Bought with: WPM Advisors
    $875,000

    8455 50th Avenue S, Seattle, WA 98118

    4beds
    2,910sqft
    Single Family Residence
    Built in 1925
    6,499.15 Square Feet Lot
    $846,700 Zestimate®
    $301/sqft
    $4,680 Estimated rent

    Home value

    $846,700

    $779,000 - $923,000

    $4,680/mo

    Zestimate® history
    Loading
    Loading...

    Owner options

    List your home for rent

    $4,680/mo

    Rent Zestimate®

    Find your next renter with Zillow Rental Manager. Plus, with online applications, you can quickly screen prospective tenants – for free.

    Learn more

    $4,680/mo

    Rent Zestimate®

    Refinance and save

    $5,271/mo

    Est. payment

    Refinancing to a lower rate could help reduce your monthly payments and save thousands over the life of the loan.

    See today's rates

    $5,271/mo

    Est. payment

    Explore your selling options

    Work with a Zillow partner agent

    Leverage their expertise and Zillow's premium Showcase listings to get your home seen by more buyers.

    Get started

    List with your own agent

    Get your home in front of millions of buyers by listing it on Zillow.

    Learn how to do it

    Sell it yourself

    Take full control of how buyers see your home on Zillow by listing For Sale by Owner (FSBO).

    List your home

    What's special

    Second kitchenSpacious kitchenOriginal wood floorsSeparate entrance basementPrivate back roomFlowing floorplanThoughtful updates
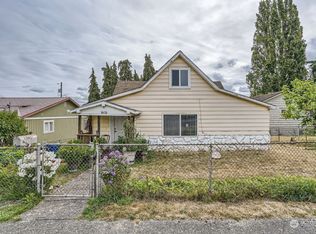
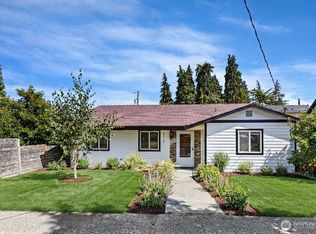
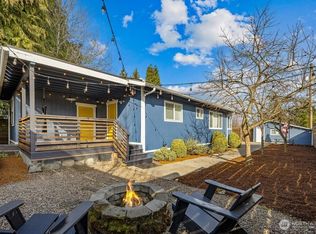
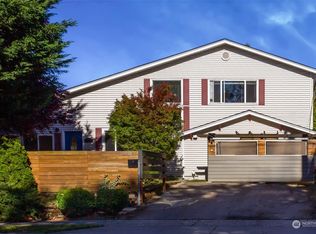
    This beautifully preserved 1925 Craftsman sits on a generous, level lot and offers a rare blend of character, flexibility, and opportunity. Inside, original wood floors and trim pair seamlessly with thoughtful updates and a flowing floorplan centered around a spacious kitchen. The home’s layout supports multigenerational living, with a separate entrance basement, second kitchen, and a private back room that has seen strong short-term rental success. A brand new roof adds peace of mind, while the large detached garage/shop invites future redevelopment. Surrounded by mature trees and greenery, the property feels private and serene - yet it’s just steps to light rail, across from a playfield and community center, and blocks to Lake Washington.

    Zillow last checked:

    Listing updated:

    Listed by:

    Jason R Gibbons,

    COMPASS

    Bought with:

    Elizabeth Powell, 21007515

    WPM Advisors

    John F. Manning, 24741

    RE/MAX Gateway

    Source: NWMLS as distributed by MLS GRID,MLS#: 2368849MLS Logo

    Facts & features

    Interior

    Bedrooms & bathrooms
    • Bedrooms: 4
    • Bathrooms: 3
    • Full bathrooms: 3
    • Main level bathrooms: 1
    • Main level bedrooms: 2
    Bedroom
    • Level: Main
    Bedroom
    • Level: Lower
    Bedroom
    • Level: Main
    Bathroom full
    • Level: Main
    Bathroom full
    • Level: Lower
    Other
    • Level: Lower
    Dining room
    • Level: Main
    Entry hall
    • Level: Main
    Kitchen with eating space
    • Level: Main
    Kitchen without eating space
    • Level: Lower
    Living room
    • Level: Main
    Utility room
    • Level: Lower
    Heating
    • Fireplace, Forced Air, Electric, Natural Gas, Wood
    Cooling
    • None
    Appliances
    • Included: Dishwasher(s), Disposal, Double Oven, Dryer(s), Microwave(s), Refrigerator(s), Stove(s)/Range(s), Washer(s), Garbage Disposal, Water Heater: Electric, Water Heater Location: Basement Closet
    Features
    • Dining Room
    • Flooring: Ceramic Tile, Hardwood
    • Doors: French Doors
    • Windows: Double Pane/Storm Window
    • Basement: Finished
    • Number of fireplaces: 1
    • Fireplace features: Wood Burning, Main Level: 1, Fireplace
    Interior area
    • Total structure area: 2,910
    • Total interior livable area: 2,910 sqft

    Property

    Parking
    • Total spaces: 2
    • Parking features: Driveway, Detached Garage
    • Garage spaces: 2
    Features
    • Levels: Two
    • Stories: 2
    • Entry location: Main
    • Patio & porch: Ceramic Tile, Double Pane/Storm Window, Dining Room, Fireplace, French Doors, Water Heater
    • Has view: Yes
    • View description: Territorial
    Lot
    • Size: 6,499 sqft
    • Features: Curbs, Paved, Sidewalk, Deck, Fenced-Fully, Gas Available, Gated Entry, High Speed Internet, Outbuildings, Patio, Shop
    • Topography: Level
    • Residential vegetation: Garden Space
    Details
    • Parcel number: 2123700210
    • Zoning: RSL
    • Zoning description: Jurisdiction: City
    • Special conditions: Standard

    Construction

    Type & style
    • Home type: SingleFamily
    • Architectural style: Craftsman
    • Property subtype: Single Family Residence
    Materials
    • Wood Siding
    • Foundation: Poured Concrete
    • Roof: Composition
    Condition
    • Year built: 1925
    • Major remodel year: 1925

    Utilities & green energy

    • Electric: Company: PSE
    • Sewer: Sewer Connected, Company: Seattle Public Utilities
    • Water: Public, Company: Seattle Public Utilities

    Community & neighborhood

    Location
    • Region: Seattle
    • Subdivision: Rainier Beach

    Other

    Other facts
    • Listing terms: Conventional,FHA,VA Loan
    • Cumulative days on market: 293 days

    Price history

    DateEventPrice
    6/12/2025Sold$875,000-2.8%$301/sqft
    Source: NWMLS as distributed by MLS GRID #2368849 Report a problem
    5/16/2025Pending sale$899,950$309/sqft
    Source: NWMLS as distributed by MLS GRID #2368849 Report a problem
    5/1/2025Listed for sale$899,950+65%$309/sqft
    Source: NWMLS as distributed by MLS GRID #2368849 Report a problem
    5/31/2016Sold$545,300+22.5%$187/sqft
    Source: NWMLS as distributed by MLS GRID #934493 Report a problem
    5/10/2016Pending sale$445,000$153/sqft
    Source: Windermere Real Estate Mount Baker #934493 Report a problem
    5/3/2016Listed for sale$445,000+45.9%$153/sqft
    Source: Windermere Real Estate Mount Baker #934493 Report a problem
    11/30/2007Sold$305,000+90.7%$105/sqft
    Source: NWMLS as distributed by MLS GRID #27146909 Report a problem
    4/1/1999Sold$159,950$55/sqft
    Source: Public Record Report a problem

    Public tax history

    YearProperty taxesTax assessment
    2025$8,637 +15%$771,000 +8%
    2024$7,513 +11%$714,000 +7%
    2023$6,770 +2.7%$667,000 -8.3%
    2022$6,591 +6.2%$727,000 +15.6%
    2021$6,204 +7.8%$629,000 +13.9%
    2020$5,757 +5.7%$552,000 +4.5%
    2019$5,448 +17.4%$528,000 +6.5%
    2018$4,641 -2.5%$496,000 +11.2%
    2017$4,758 +89.9%$446,000 +18.3%
    2016$2,505 $377,000 +55.1%
    2015$2,505 $243,000 +5.2%
    2014$2,505 $231,000 -4.9%
    2013$2,505 $243,000
    2012-- $243,000 -12%
    2011-- $276,000 -11.8%
    2010-- $313,000
    2009-- $313,000 +3.3%
    2007-- $303,000 +3.8%
    2006-- $292,000 +11.9%
    2005-- $261,000 +33.8%
    2001$2,337 +8.9%$195,000 +14.7%
    2000$2,147 $170,000

    Find assessor info on the county website

    Neighborhood: Dunlap

    Nearby schools

    GreatSchools rating
    Get a cash offer in 3 minutes
    Find out how much your home could sell for in as little as 3 minutes with a no-obligation cash offer.
    Estimated market value
    $846,700
    Get a cash offer in 3 minutes
    Find out how much your home could sell for in as little as 3 minutes with a no-obligation cash offer.
    Estimated market value
    $846,700