LOCATION, LOCATION, LOCATION!!! IN THE HEART OF IT ALL, IN ITS' OWN VIBRANT COMMUNITY IN WILDWOOD, FL, with NO CDD BONDS, WELCOME HOME TO YOUR BEAUTIFUL, NEWLY BUILT, 2023, FIVE BEDROOM HOME! This hard to find, two story, all concrete block home has a large open-concept downstairs with a beautiful culinary kitchen overlooking the living and dining areas. The spacious kitchen is great for entertaining and welcoming your family to the table! You will find the home spacious enough to accommodate special areas for true family living for work or play! The Second Floor includes the large bedroom, with additional bedrooms that surround a second living area with a third full bathroom. You will find attention to detail and the amazing finishes that make this home truly exceptional. This hard to find five bedroom home is located within minutes of The Villages, and within minutes to access a variety of amenities. Centrally located access to the Florida Turnpike, I-75 and a US Highway 301 allows quick and easy access to Florida Attractions, the Equestrian Center as well as all local schools, restaurants and shopping. Don't miss this opportunity to make this your forever home! Call for your private showing - Hurry, this home won't last!
Sold for $347,000
$347,000
8455 CLEARWAY DRIVE, WILDWOOD, FL 34785
5beds
2,605sqft
Single Family Residence
Built in 2023
5,512 Square Feet Lot
$365,100 Zestimate®
$133/sqft
$2,867 Estimated rent
Home value
$365,100
$347,000 - $383,000
$2,867/mo
Zestimate® history
Owner options
List your home for rent
$2,867/mo
Rent Zestimate®
Find your next renter with Zillow Rental Manager. Plus, with online applications, you can quickly screen prospective tenants – for free.
$2,867/mo
Rent Zestimate®
Refinance and save
$2,264/mo
Est. payment
Refinancing to a lower rate could help reduce your monthly payments and save thousands over the life of the loan.
$2,264/mo
Est. payment
Explore your selling options
Work with a Zillow partner agent
Leverage their expertise and Zillow's premium Showcase listings to get your home seen by more buyers.
Get startedList with your own agent
Get your home in front of millions of buyers by listing it on Zillow.
Learn how to do itSell it yourself
Take full control of how buyers see your home on Zillow by listing For Sale by Owner (FSBO).
List your homeWhat's special
Zillow last checked:
Listing updated:
Listed by:
Cheryl Creel 352-201-9939,
TROPIC SHORES REALTY LLC 352-684-7371
Bought with:
Issa Nesheiwat, 3613556
CENTRAL CITY REALTY
Source: Stellar MLS,MLS#: OM675847 Originating MLS: West Pasco
Originating MLS: West Pasco
Facts & features
Interior
Bedrooms & bathrooms
- Bedrooms: 5
- Bathrooms: 3
- Full bathrooms: 3
Primary bedroom
- Features: Walk-In Closet(s)
- Level: Second
- Dimensions: 13x20
Bedroom 2
- Features: Built-in Closet
- Level: First
- Dimensions: 11x10
Bedroom 3
- Features: Built-in Closet
- Level: Second
- Dimensions: 12x11
Bedroom 4
- Features: Built-in Closet
- Level: Second
- Dimensions: 11x11
Bedroom 5
- Features: Built-in Closet
- Level: Second
- Dimensions: 11x11
Bonus room
- Features: No Closet
- Level: First
- Dimensions: 12x11
Great room
- Level: First
- Dimensions: 15x15
Kitchen
- Level: First
- Dimensions: 11x13
Heating
- Central, Heat Pump
Cooling
- Central Air
Appliances
- Included: Dishwasher, Disposal, Dryer, Microwave, Range, Refrigerator, Washer
- Laundry: Laundry Room
Features
- Ceiling Fan(s), Open Floorplan, PrimaryBedroom Upstairs
- Flooring: Carpet, Ceramic Tile
- Has fireplace: No
Interior area
- Total structure area: 2,605
- Total interior livable area: 2,605 sqft
Property
Parking
- Total spaces: 2
- Parking features: Garage - Attached
- Attached garage spaces: 2
Features
- Levels: Two
- Stories: 2
- Exterior features: Other
Lot
- Size: 5,512 Square Feet
Details
- Parcel number: D32F056
- Zoning: X
- Special conditions: None
Construction
Type & style
- Home type: SingleFamily
- Property subtype: Single Family Residence
Materials
- Block
- Foundation: Slab
- Roof: Shingle
Condition
- New construction: No
- Year built: 2023
Details
- Builder model: HAYDEN
- Builder name: D. R. HORTON, INC
Utilities & green energy
- Sewer: Public Sewer
- Water: Public
- Utilities for property: Cable Available
Community & HOA
Community
- Pet fee: $0 monthly
- Subdivision: TRIUMPH SOUTH PH 1
HOA
- Has HOA: Yes
- HOA fee: $54 monthly
- HOA name: TRIUMPH SOUTH HOMEOWNERS ASSOCIATION
- HOA phone: 813-607-2220
Location
- Region: Wildwood
Financial & listing details
- Price per square foot: $133/sqft
- Tax assessed value: $304,660
- Annual tax amount: $127
- Date on market: 3/29/2024
- Cumulative days on market: 87 days
- Listing terms: Cash,Conventional,FHA,VA Loan
- Ownership: Fee Simple
- Total actual rent: 0
- Road surface type: Asphalt, Paved
Price history
| Date | Event | Price |
|---|---|---|
| 6/4/2025 | Listing removed | $2,600$1/sqft |
Source: Stellar MLS #G5097417 Report a problem | ||
| 5/22/2025 | Listed for rent | $2,600-7%$1/sqft |
Source: Stellar MLS #G5097417 Report a problem | ||
| 9/10/2024 | Sold | $347,000-7.5%$133/sqft |
Source:  Stellar MLS #OM675847 Report a problem Stellar MLS #OM675847 Report a problem | ||
| 9/10/2024 | Listing removed | $2,795$1/sqft |
Source: Stellar MLS #G5086635 Report a problem | ||
| 9/3/2024 | Listed for rent | $2,795$1/sqft |
Source: Stellar MLS #G5086635 Report a problem | ||
| 8/14/2024 | Pending sale | $375,000$144/sqft |
Source: Stellar MLS #OM675847 Report a problem | ||
| 7/30/2024 | Price change | $375,000-2.6%$144/sqft |
Source: Stellar MLS #OM675847 Report a problem | ||
| 7/16/2024 | Price change | $385,000-7.2%$148/sqft |
Source: Stellar MLS #OM675847 Report a problem | ||
| 5/28/2024 | Pending sale | $414,900$159/sqft |
Source: Stellar MLS #OM675847 Report a problem | ||
| 3/29/2024 | Listed for sale | $414,900+10.9%$159/sqft |
Source: Stellar MLS #OM675847 Report a problem | ||
| 7/5/2023 | Sold | $373,990$144/sqft |
Source: Public Record Report a problem | ||
| 12/22/2022 | Pending sale | $373,990$144/sqft |
Source: Stellar MLS #T3397913 Report a problem | ||
| 10/4/2022 | Price change | $373,990-2.1%$144/sqft |
Source: Stellar MLS #T3397913 Report a problem | ||
| 8/29/2022 | Price change | $381,990+0.8%$147/sqft |
Source: Stellar MLS #T3397913 Report a problem | ||
| 8/23/2022 | Listed for sale | $378,990$145/sqft |
Source: Stellar MLS #T3397913 Report a problem | ||
Public tax history
| Year | Property taxes | Tax assessment |
|---|---|---|
| 2025 | $4,521 +1.3% | $304,660 -1.7% |
| 2024 | $4,463 +3401.2% | $309,880 +3111.2% |
| 2023 | $127 -1.4% | $9,650 |
| 2022 | $129 -9.4% | $9,650 |
| 2021 | $143 | $9,650 |
Find assessor info on the county website
Neighborhood: 34785
Nearby homes
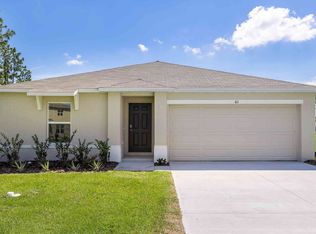
- from $274,9904 bd2 ba1.4k sqftFREEPORT II Plan, Triumph South, Wildwood, FL 34785New Construction
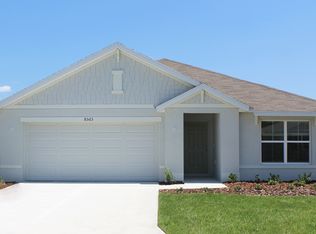
- from $315,9905 bd3 ba2k sqftLAKESIDE Plan, Triumph South, Wildwood, FL 34785New Construction

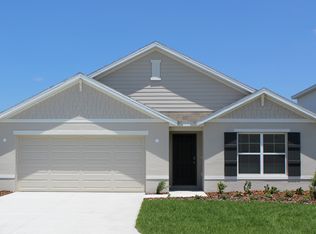
- from $284,9903 bd2 ba1.6k sqftARIA Plan, Triumph South, Wildwood, FL 34785New Construction
- from $301,9904 bd2 ba1.8k sqftCALI Plan, Triumph South, Wildwood, FL 34785New Construction
- $280,9903 bd2 ba1.6k sqft8415 Clearway Dr, Wildwood, FL 34785Sold
- $291,0003 bd2 ba1.6k sqft8427 Clearway Dr, Wildwood, FL 34785Sold
- $305,4004 bd2 ba1.8k sqft8423 Clearway Dr, Wildwood, FL 34785Sold
- $299,9904 bd2 ba1.8k sqft8407 Clearway Dr, Wildwood, FL 34785Sold
Nearby schools
GreatSchools rating
- 8/10Wildwood Elementary SchoolGrades: PK-5Distance: 1.7 mi
- 3/10Wildwood Middle/ High SchoolGrades: 6-12Distance: 1.6 mi
Schools provided by the listing agent
- Elementary: Wildwood Elementary
- Middle: Wildwood Middle
- High: Wildwood High
Source: Stellar MLS. This data may not be complete. We recommend contacting the local school district to confirm school assignments for this home.
Get a cash offer in 3 minutes
Find out how much your home could sell for in as little as 3 minutes with a no-obligation cash offer.
Estimated market value
$365,100
Get a cash offer in 3 minutes
Find out how much your home could sell for in as little as 3 minutes with a no-obligation cash offer.
Estimated market value
$365,100
- Florida
- Sumter County
- Wildwood
- 34785
- 8455 CLEARWAY DRIVE
Nearby cities
Nearby zip codes
Other Wildwood Topics
