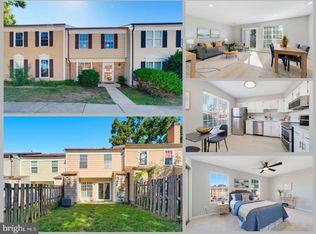
Welcome to 8455 Diablo Ct, a charming and meticulously maintained property located in Alexandria, VA. This inviting home offers 1,224 square feet of comfortable living space, featuring three bedrooms and one and a half bathrooms. Upon entering, you will be greeted by the fresh ambiance of the main level, which boasts brand-new luxury vinyl plank (LVP) flooring. The spacious living room flows seamlessly into the adjacent dining room, which features new sliding doors to the fully fenced patio and garden. The updated eat-in kitchen is a highlight, equipped with white wood cabinets, modern stainless steel appliances that cater to all your culinary needs, and attractive slate-toned tile. New Pella windows throughout the home ensure an abundance of natural light, enhancing the welcoming atmosphere. The upper level of the property is adorned with beautiful hardwood floors, adding a touch of elegance to the space. The spacious primary suite provides a serene retreat, while the additional bedrooms offer ample space for family or guests. The full bathroom on this level has been thoughtfully designed to balance functionality and style. Pull-down stairs from this level provide easy access to the home's spacious attic, offering convenient and accessible storage. Recent updates include luxury vinyl plank flooring on the main level (2025), a new Carrier HVAC system (2022), new kitchen appliances (2022), Pella windows installed throughout the home (2023), new sliding door to patio/garden (2023), updated light fixtures throughout (2022), custom blinds in the three bedrooms (2025), and professional painting throughout (2022). These enhancements, combined with the property's inherent charm, create a delightful living environment. 8455 Diablo Ct offers convenient access to local amenities, schools, and transportation options. The reasonable monthly HOA fee of $104 includes trash and recycling, front lawn care, common area maintenance, and professional management. This property is an excellent opportunity for those seeking a well-appointed home in a central location. For more information or to schedule a viewing, please contact us today. This property is for sale and ready to welcome its new owners.
Sold for $450,000
Zillow last checked:
Listing updated:
Bought with:
Meg Czapiewski, 0225205627
EXP Realty, LLC
Adriana Griffin, 0225237049
EXP Realty, LLC
Source: Bright MLS,MLS#: VAFX2222498
Price history
| Date | Event | Price |
|---|---|---|
| 3/20/2025 | Sold | $450,000+5.9%$368/sqft |
Source:  Bright MLS #VAFX2222498 Report a problem Bright MLS #VAFX2222498 Report a problem | ||
| 2/24/2025 | Contingent | $425,000$347/sqft |
Source: Bright MLS #VAFX2222498 Report a problem | ||
| 2/20/2025 | Listed for sale | $425,000+10.7%$347/sqft |
Source: Bright MLS #VAFX2222498 Report a problem | ||
| 8/30/2022 | Sold | $383,848+1%$314/sqft |
Source: Bright MLS #VAFX2079610 Report a problem | ||
| 8/30/2022 | Pending sale | $379,950$310/sqft |
Source:  Long & Foster Broker Feed #VAFX2079610 Report a problem Long & Foster Broker Feed #VAFX2079610 Report a problem | ||
| 8/30/2022 | Listing removed | -- |
Source: Long & Foster Broker Feed Report a problem | ||
| 7/28/2022 | Pending sale | $379,950$310/sqft |
Source: Bright MLS #VAFX2079610 Report a problem | ||
| 7/21/2022 | Listed for sale | $379,950$310/sqft |
Source: Bright MLS #VAFX2079610 Report a problem | ||
| 7/15/2022 | Pending sale | $379,950$310/sqft |
Source: Bright MLS #VAFX2079610 Report a problem | ||
| 7/8/2022 | Listed for sale | $379,950+100%$310/sqft |
Source: Bright MLS #VAFX2079610 Report a problem | ||
| 6/12/2015 | Listing removed | $1,650$1/sqft |
Source: Zillow Rental Network Report a problem | ||
| 6/10/2015 | Price change | $1,650-1.5%$1/sqft |
Source: Zillow Rental Network Report a problem | ||
| 4/8/2015 | Listed for rent | $1,675+1.5%$1/sqft |
Source: Zillow Rental Network Report a problem | ||
| 4/15/2014 | Listing removed | $1,650$1/sqft |
Source: Zillow Rental Network Report a problem | ||
| 3/13/2014 | Listed for rent | $1,650$1/sqft |
Source: Zillow Rental Network Report a problem | ||
| 5/30/2013 | Sold | $190,000-5%$155/sqft |
Source: Public Record Report a problem | ||
| 2/6/2013 | Pending sale | $200,000$163/sqft |
Source: Allison James Estates & Homes #FX8001090 Report a problem | ||
| 1/31/2013 | Listed for sale | $200,000-23.1%$163/sqft |
Source: Allison James Estates & Homes #FX8001090 Report a problem | ||
| 8/31/2007 | Sold | $260,000-17.2%$212/sqft |
Source: Public Record Report a problem | ||
| 5/9/2007 | Sold | $314,140-4.2%$257/sqft |
Source: Public Record Report a problem | ||
| 6/2/2006 | Sold | $328,000+87.4%$268/sqft |
Source: Public Record Report a problem | ||
| 1/22/2004 | Sold | $175,000$143/sqft |
Source: Public Record Report a problem | ||
Get a cash offer in 3 minutes
Find out how much your home could sell for in as little as 3 minutes with a no-obligation cash offer.
Estimated market value
$450,500
