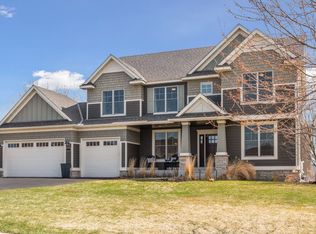
Beautiful Watermark home only available due to a relocation. Custom Blt & beautifully maintained offering quality finishes and exceptional outdoor entertaining space over-looking a lush, perfectly landscaped backyard. From the solid beautiful wood front door throughout the home, you'll see how fine custom finishes bring a home to life! Custom trim and doors and beautiful hardwood flooring throughout the main floor. Naturally bright with large windows and high ceilings, this Great Rm./(huge) Kitchen combo flows beautifully. Great room features an entertainment center surrounding lovely stone faced gas fireplace and oversized windows overlooking a serene backyard. Formal Dining room features a beautiful coffered ceiling. Chef's Kitchen with huge center Island, Double ovens, abundant (granite) counter space, SS appliances, spacious informal dining, pantry and built in hutch, stands out with natural wood cabinetry. Home offers amazing outdoor space with a screened porch off the kitchen and direct access to a stunning maintenance free 29x14 deck-room for all the grills and comfy seating for friends & family. Enjoy fireside evenings on the deck w/built in gas firepit! Numerous architectural niches and distinctive features bring character and charm to this home only found in custom construction. Upper level Primary Ste overlooks a picture perfect backyard. Remodeled lovely Full Primary Ba. offers tiled shower and free standing tub and spacious walk in closet with custom closet organizers. Current owner is using the Bonus Room as a huge walk in closet w/custom organizers accessed from the main level & Prim Ste. Upper level offers 3 additional Brs and large full bath (w/sinks separate from tub/shower). Fully finished walkout basement w/5th Br, wet bar. 3/4 BA & huge family room. Don't miss the 1009 SF HTD garage! Its the total package!
Active
Price cut: $900 (7/6)
$899,000
8455 Duck Trl, Victoria, MN 55386
5beds
3,728sqft
Single Family
Built in 2006
0.36 Acres Lot
$885,800 Zestimate®
$241/sqft
$52/mo HOA
What's special
- 33 days |
- 1,692 |
- 77 |
Likely to sell faster than
Zillow last checked:
Listing updated:
Listed by:
Linda S Mulligan 612-804-7945,
RE/MAX Results
Source: NorthstarMLS as distributed by MLS GRID,MLS#: 7084340

Loading...
Facts & features
Interior
Bedrooms & bathrooms
- Bedrooms: 5
- Bathrooms: 4
- Full bathrooms: 3
- 1/2 bathrooms: 1
Bedroom
- Level: Upper
- Area: 195 Square Feet
- Dimensions: 15 x 13
Bedroom 2
- Level: Upper
- Area: 132.25 Square Feet
- Dimensions: 11.5 x 11.5
Bedroom 3
- Level: Upper
- Area: 132.25 Square Feet
- Dimensions: 11.5 x 11.5
Bedroom 4
- Level: Upper
- Area: 149.5 Square Feet
- Dimensions: 13 x 11.5
Bedroom 5
- Level: Lower
- Area: 132.25 Square Feet
- Dimensions: 11.5x11.5
Other
- Level: Lower
- Area: 496 Square Feet
- Dimensions: 31 x 16
Other
- Level: Lower
- Area: 100 Square Feet
- Dimensions: 12.5x8
Bonus room
- Level: Upper
- Area: 285 Square Feet
- Dimensions: 19 x 15
Deck
- Level: Main
- Area: 406 Square Feet
- Dimensions: 29 x 14
Dining room
- Level: Main
- Area: 143 Square Feet
- Dimensions: 13 x 11
Informal dining room
- Level: Main
- Area: 155 Square Feet
- Dimensions: 15.5 x 10
Kitchen
- Level: Main
- Area: 288 Square Feet
- Dimensions: 18 x 16
Laundry
- Level: Upper
- Area: 42 Square Feet
- Dimensions: 7 x 6
Living room
- Level: Main
- Area: 224 Square Feet
- Dimensions: 16 x 14
Mud room
- Level: Main
- Area: 45 Square Feet
- Dimensions: 9x5
Patio
- Level: Lower
- Area: 264.5 Square Feet
- Dimensions: 23 x 11.5
Other
- Level: Main
- Area: 132 Square Feet
- Dimensions: 12 x 11
Heating
- Forced Air, In-Floor Heating
Cooling
- Central Air
Appliances
- Included: Air-To-Air Exchanger, Central Vacuum, Cooktop, Dishwasher, Disposal, Dryer, Exhaust Fan, Gas Water Heater, Microwave, Refrigerator, Stainless Steel Appliance(s), Wall Oven, Washer, Water Softener Owned, Wine Cooler
- Laundry: Laundry Room, Sink, Upper Level
Features
- Central Vacuum
- Basement: Daylight,Drain Tiled,Finished,Storage Space,Sump Basket,Sump Pump,Tile Shower,Walk-Out Access
- Number of fireplaces: 2
- Fireplace features: Amusement Room, Gas, Living Room
Interior area
- Total structure area: 3,768
- Total interior livable area: 3,728 sqft
- Finished area above ground: 2,868
- Finished area below ground: 860
Property
Parking
- Total spaces: 4
- Parking features: Attached, Asphalt, Garage Door Opener, Heated Garage, Insulated Garage
- Attached garage spaces: 4
- Has uncovered spaces: Yes
- Details: Garage Dimensions (26x22 36x12)
Accessibility
- Accessibility features: None
Features
- Levels: Two
- Stories: 2
- Patio & porch: Composite Decking, Deck, Front Porch, Patio, Screened, Side Porch
- Pool features: None
- Fencing: Invisible
Lot
- Size: 0.36 Acres
- Dimensions: 158 x 139 x 145 x 80
- Features: Tree Coverage - Light
Details
- Foundation area: 1213
- Parcel number: 655480110
- Zoning description: Residential-Single Family
Construction
Type & style
- Home type: SingleFamily
- Property subtype: Single Family
Materials
- Roof: Age 8 Years or Less
Condition
- New construction: No
- Year built: 2006
Utilities & green energy
- Electric: Circuit Breakers
- Gas: Natural Gas
- Sewer: City Sewer/Connected
- Water: City Water/Connected
- Utilities for property: Underground Utilities
Community & HOA
Community
- Subdivision: Watermark South
HOA
- Has HOA: Yes
- Services included: Other, Professional Mgmt
- HOA fee: $618 annually
- HOA name: South Watermark HOA
- HOA phone: 952-474-8188
Location
- Region: Victoria
Financial & listing details
- Price per square foot: $241/sqft
- Tax assessed value: $764,100
- Annual tax amount: $9,332
- Date on market: 6/5/2026
- Road surface type: Paved
Estimated market value
$885,800
$842,000 - $930,000
$4,077/mo
Price history
| Date | Event | Price |
|---|---|---|
| 7/6/2026 | Price change | $899,000-0.1%$241/sqft |
Source: | ||
| 6/9/2026 | Listed for sale | $899,900+2.3%$241/sqft |
Source: | ||
| 6/21/2024 | Sold | $880,000+1.7%$236/sqft |
Source: | ||
| 5/4/2024 | Pending sale | $865,000$232/sqft |
Source: | ||
| 5/3/2024 | Listed for sale | $865,000+57.4%$232/sqft |
Source: | ||
| 11/20/2009 | Sold | $549,500-2.7%$147/sqft |
Source: | ||
| 9/20/2009 | Listed for sale | $564,900+264.5%$152/sqft |
Source: NRT Minneapolis #3835273 Report a problem | ||
| 12/11/2006 | Sold | $155,000$42/sqft |
Source: Public Record Report a problem | ||
Public tax history
| Year | Property taxes | Tax assessment |
|---|---|---|
| 2025 | $8,354 -0.6% | $764,100 +7.2% |
| 2024 | $8,402 -8.5% | $712,500 -1.9% |
| 2023 | $9,178 +6% | $726,400 -8.6% |
| 2022 | $8,658 +4% | $795,100 +19.3% |
| 2021 | $8,328 -3.2% | $666,700 +1% |
| 2020 | $8,606 +5.9% | $660,300 +0.1% |
| 2019 | $8,124 | $659,400 +10.9% |
| 2017 | $8,124 -2.8% | $594,400 +3.7% |
| 2016 | $8,362 | $573,400 +2% |
| 2015 | $8,362 +4.8% | $562,300 +9.2% |
| 2014 | $7,976 -0.7% | $515,000 |
| 2013 | $8,034 -0.9% | $515,000 +2.9% |
| 2012 | $8,108 +0.5% | $500,500 -3.5% |
| 2011 | $8,066 +12.3% | $518,400 |
| 2010 | $7,182 -3.6% | -- |
| 2009 | $7,450 +108.9% | $544,900 +107.3% |
| 2008 | $3,566 | $262,800 +67.9% |
| 2007 | -- | $156,492 +43.5% |
| 2005 | -- | $109,018 |
Find assessor info on the county website
Monthly payment
Est. payment$--/mo
Payment breakdown
Explore the cost of this home by adjusting the details. Changes won't be saved.All calculations are estimates and provided by Zillow, Inc. for informational purposes only. Actual amounts may vary.
HOA fees may include property taxes on listings classified as Co-Ops. Contact the listing agent and/or owner for fee details.
Mortgage interest rates are dependent on a number of factors, including credit score, down payment, and repayment length. Interest rate data provided by Zillow Group Marketplace, Inc. as of 1/1/1970 from various mortgage lenders with which we have lead or other similar arrangements; the Estimated Payment is an average of those rates.
See how much you could borrow to make a competitive offer.
Climate risks
Neighborhood: 55386
Nearby schools
GreatSchools rating
- 9/10Victoria Elementary SchoolGrades: K-5Distance: 1.3 mi
- 8/10Chaska Middle School EastGrades: 6-8Distance: 4.9 mi
- 9/10Chanhassen High SchoolGrades: 9-12Distance: 5 mi
A local agent can set up tours, give advice and negotiate with sellers.
- Minnesota
- Carver County
- Victoria
- 55386
- 8455 Duck Trl