Skip main navigation
Sold
  • $795,317

    8455 E 75th St, Indianapolis, IN 46256

    5beds
    6,541sqft
    Residential, Single Family Residence
    Built in 1996
    1.93 Acres Lot
    $914,500 Zestimate®
    $122/sqft
    $5,251 Estimated rent

    Home value

    $914,500

    $860,000 - $988,000

    $5,251/mo

    Zestimate® history
    Loading
    Loading...

    Owner options

    List your home for rent

    $5,251/mo

    Rent Zestimate®

    Find your next renter with Zillow Rental Manager. Plus, with online applications, you can quickly screen prospective tenants – for free.

    Learn more

    $5,251/mo

    Rent Zestimate®

    Refinance and save

    $3,999/mo

    Est. payment

    Refinancing to a lower rate could help reduce your monthly payments and save thousands over the life of the loan.

    See today's rates

    $3,999/mo

    Est. payment

    Explore your selling options

    Work with a Zillow partner agent

    Leverage their expertise and Zillow's premium Showcase listings to get your home seen by more buyers.

    Get started

    List with your own agent

    Get your home in front of millions of buyers by listing it on Zillow.

    Learn how to do it

    Sell it yourself

    Take full control of how buyers see your home on Zillow by listing For Sale by Owner (FSBO).

    List your home

    What's special

    Basement carpetFinished walk out basementHome officeLush woodsNew roofFormal dining roomExterior paint
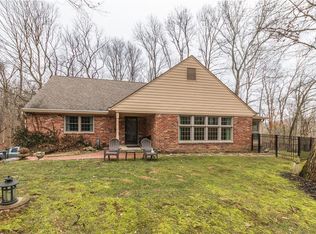
    Welcome to your secluded paradise! This magnificent 5-bedroom, 4.5-bath home on a sprawling 2-acre estate is a nature lover's dream. With its tranquil setting amidst lush woods, this property offers the perfect blend of luxury and serenity. The living areas are filled with natural light, courtesy of large windows that frame the picturesque surroundings. At the heart of this home you'll find a gourmet kitchen, featuring granite countertops, top-tier appliances, a large center island with a gas range, and a generous pantry. Whether you're preparing a casual family meal or hosting a grand event, this eat-in kitchen is equipped for it all. The main level includes a formal dining room with 12 ft ceilings, a sunken living room with a fireplace, and a home office / library, providing you with a perfect balance of space for work and relaxation. Retreat to the spacious primary suite, featuring a luxurious spa-like in-suite bathroom with a jetted soaking tub, a separate shower, dual vanity, and enormous walk-in closet. Four additional spacious bedrooms provide ample room for family and guests. Step outside onto the deck with an attached screened-in porch where you can enjoy your morning coffee to the sounds of the forest. The surrounding woods create a natural sanctuary where you can relax and recharge. This property also features a full, finished walk out basement, with kitchenette/bar, perfect for entertaining, the big game, or in-law suite. This home also features a vast walk-in attic which could be converted into additional living space, as well as a large storage room in the basement. Minutes from the Fort Benjamin Harrison state park and backed up against a nature preserve. Updates include: New Roof (2017), Exterior Paint (2017), Tankless water heater (2018) dual HVAC (2015, 2018) Basement Carpet (2022), Main Level Carpet (2023), New W/D (2021), Gutter Guard (2022), Deck refinished (2023) . You don't want to miss out on this gorgeous home!

    Zillow last checked:

    Listing updated:

    Listing Provided by:

    Todd Ferris 317-446-0457,

    Ferris Property Group,

    Jesse Stauffer

    Bought with:

    Lydia Homeier

    RE/MAX Centerstone

    Source: MIBOR as distributed by MLS GRID,MLS#: 21952282MLS Logo

    Facts & features

    Interior

    Bedrooms & bathrooms
    • Bedrooms: 5
    • Bathrooms: 5
    • Full bathrooms: 4
    • 1/2 bathrooms: 1
    • Main level bathrooms: 2
    • Main level bedrooms: 1
    Primary bedroom
    • Features: Carpet
    • Level: Main
    • Area: 273 Square Feet
    • Dimensions: 21x13
    Bedroom 2
    • Features: Carpet
    • Level: Upper
    • Area: 238 Square Feet
    • Dimensions: 17x14
    Bedroom 3
    • Features: Carpet
    • Level: Upper
    • Area: 221 Square Feet
    • Dimensions: 17x13
    Bedroom 4
    • Features: Carpet
    • Level: Upper
    • Area: 221 Square Feet
    • Dimensions: 17x13
    Bedroom 5
    • Features: Carpet
    • Level: Basement
    • Area: 323 Square Feet
    • Dimensions: 19x17
    Other
    • Features: Tile-Ceramic
    • Level: Main
    • Area: 72 Square Feet
    • Dimensions: 8x9
    Dining room
    • Features: Hardwood
    • Level: Main
    • Area: 195 Square Feet
    • Dimensions: 15x13
    Family room
    • Features: Carpet
    • Level: Basement
    • Area: 595 Square Feet
    • Dimensions: 35x17
    Great room
    • Features: Carpet
    • Level: Main
    • Area: 340 Square Feet
    • Dimensions: 20x17
    Hearth room
    • Features: Hardwood
    • Level: Main
    • Area: 204 Square Feet
    • Dimensions: 17x12
    Kitchen
    • Features: Hardwood
    • Level: Main
    • Area: 420 Square Feet
    • Dimensions: 21x20
    Kitchen
    • Features: Hardwood
    • Level: Basement
    • Area: 204 Square Feet
    • Dimensions: 17x12
    Library
    • Features: Carpet
    • Level: Main
    • Area: 168 Square Feet
    • Dimensions: 14x12
    Heating
    • Dual, Forced Air
    Cooling
    • Has cooling: Yes
    Appliances
    • Included: Gas Cooktop, Dishwasher, Dryer, Disposal, Gas Water Heater, Kitchen Exhaust, Microwave, Double Oven, Refrigerator, Bar Fridge, Tankless Water Heater, Washer, Water Softener Owned
    • Laundry: Main Level
    Features
    • Attic Access, Bookcases, High Ceilings, Tray Ceiling(s), Walk-In Closet(s), Hardwood Floors, Breakfast Bar, Ceiling Fan(s), Eat-in Kitchen, Entrance Foyer, High Speed Internet, Kitchen Island, Pantry, Wet Bar
    • Flooring: Hardwood
    • Basement: Ceiling - 9+ feet,Daylight,Finished,Storage Space
    • Attic: Access Only
    • Number of fireplaces: 3
    • Fireplace features: Basement, Gas Log, Great Room, Hearth Room
    Interior area
    • Total structure area: 6,541
    • Total interior livable area: 6,541 sqft
    • Finished area below ground: 1,929

    Property

    Parking
    • Total spaces: 3
    • Parking features: Attached
    • Attached garage spaces: 3
    • Details: Garage Parking Other(Finished Garage, Service Door)
    Features
    • Levels: Two
    • Stories: 2
    • Patio & porch: Deck, Screened
    Lot
    • Size: 1.93 Acres
    • Features: Corner Lot, Irregular Lot, Not In Subdivision, Mature Trees, Wooded
    Details
    • Parcel number: 490225120005000400
    • Other equipment: Radon System
    • Horse amenities: None

    Construction

    Type & style
    • Home type: SingleFamily
    • Architectural style: Traditional
    • Property subtype: Residential, Single Family Residence
    Materials
    • Brick, Cedar
    • Foundation: Concrete Perimeter, Full
    Condition
    • New construction: No
    • Year built: 1996

    Utilities & green energy

    • Water: Municipal/City
    • Utilities for property: Sewer Connected, Water Connected

    Community & neighborhood

    Security
    • Security features: Security Alarm Paid
    Community
    • Community features: None
    Location
    • Region: Indianapolis
    • Subdivision: Polley Woods

    Price history

    DateEventPrice
    3/19/2024Sold$795,317-2.4%$122/sqft
    Source: MIBOR as distributed by MLS GRID #21952282 Report a problem
    2/8/2024Pending sale$815,000$125/sqft
    Source: MIBOR as distributed by MLS GRID #21952282 Report a problem
    11/9/2023Listed for sale$815,000+25.2%$125/sqft
    Source: MIBOR as distributed by MLS GRID #21952282 Report a problem
    3/9/2021Sold$651,000-2.1%$100/sqft
    Source: MIBOR as distributed by MLS GRID #21759930 Report a problem
    1/14/2021Pending sale$665,000$102/sqft
    Source: MIBOR REALTOR Association #21759930 Report a problem
    1/12/2021Listed for sale$665,000$102/sqft
    Source: MIBOR REALTOR Association #21759930 Report a problem

    Public tax history

    YearProperty taxesTax assessment
    2025$8,268 +1.1%$773,800 +4.7%
    2024$8,178 +6.8%$738,900 +1.5%
    2023$7,655 +6.2%$727,800 +8.8%
    2022$7,209 -2.9%$668,700 +8.2%
    2021$7,421 +20.9%$618,200 -1.7%
    2020$6,136 +14%$628,700 +5.9%
    2019$5,382 -30.2%$593,800 +14.6%
    2018$7,711 +49.9%$518,000 +6.8%
    2017$5,143 +2.4%$484,800 +1.3%
    2016$5,020 +12.1%$478,800 +11.6%
    2014$4,477 +2.6%$429,000 +1.6%
    2013$4,363 $422,400 +1.3%
    2012$4,363 $416,800 -10.3%
    2011-- $464,500
    2010$4,950 +0.9%$464,500
    2009$4,907 $464,500 -4.1%
    2007-- $484,400 +8.8%
    2006-- $445,300 +92.9%
    2005-- $230,900
    2004-- $230,900
    2003-- $230,900 -5.2%
    2002-- $243,600 +200%
    2001-- $81,200
    2000-- $81,200

    Find assessor info on the county website

    Neighborhood: Fall Creek

    Nearby schools

    GreatSchools rating
    Schools provided by the listing agent
    • Elementary: Crestview Elementary School
    • High: Lawrence North High School

    Source: MIBOR as distributed by MLS GRID. This data may not be complete. We recommend contacting the local school district to confirm school assignments for this home.

    Get a cash offer in 3 minutes
    Find out how much your home could sell for in as little as 3 minutes with a no-obligation cash offer.
    Estimated market value
    $914,500
    Get a cash offer in 3 minutes
    Find out how much your home could sell for in as little as 3 minutes with a no-obligation cash offer.
    Estimated market value
    $914,500