Skip main navigation
Sold for $238,000
  • $238,000

    8455 Nighthawk Dr, Englewood, FL 34224

    2beds
    1,144sqft
    Manufactured Home, Single Family Residence
    Built in 1989
    7,800 Square Feet Lot
    $237,400 Zestimate®
    $208/sqft
    $1,767 Estimated rent

    Home value

    $237,400

    $216,000 - $261,000

    $1,767/mo

    Zestimate® history
    Loading
    Loading...

    Owner options

    List your home for rent

    $1,767/mo

    Rent Zestimate®

    Find your next renter with Zillow Rental Manager. Plus, with online applications, you can quickly screen prospective tenants – for free.

    Learn more

    $1,767/mo

    Rent Zestimate®

    Refinance and save

    $1,745/mo

    Est. payment

    Refinancing to a lower rate could help reduce your monthly payments and save thousands over the life of the loan.

    See today's rates

    $1,745/mo

    Est. payment

    Explore your selling options

    Work with a Zillow partner agent

    Leverage their expertise and Zillow's premium Showcase listings to get your home seen by more buyers.

    Get started

    List with your own agent

    Get your home in front of millions of buyers by listing it on Zillow.

    Learn how to do it

    Sell it yourself

    Take full control of how buyers see your home on Zillow by listing For Sale by Owner (FSBO).

    List your home

    What's special

    Modern finishesBeautifully recently renovated homeStylishly updated interiorElegant lightingBrand new entry doorNewer hurricane strappingNew frigidaire refrigerator
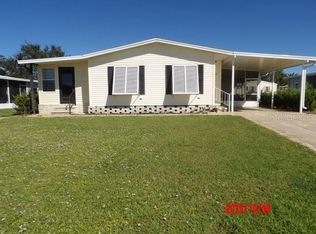
    As soon as you arrive, you’ll immediately notice the pride of ownership at this beautifully recently renovated home! Welcome to Lemon Bay Isles, one of Englewood’s most desirable 55+ communities. Step inside to discover a stylishly updated interior showcasing modern finishes and thoughtful upgrades throughout. Recent improvements between 2023-2025 include a new “Standing Steel” metal roof (2023), new wood sheathing and vinyl siding on both the home and workshop, a new Florida room with elegant tile flooring, and new vinyl plank flooring throughout most of the home. Both bathrooms have been beautifully remodeled with updated vanities, lighting, toilets, and flooring. The living and dining areas were redesigned to include new ceiling fans, elegant lighting, and charming double sliding barn doors leading to the Florida room. Additional updates include a new Frigidaire refrigerator, accordion-style hurricane shutters on the Florida room, metal shutters for the entire home, a new Daikin mini-split A/C in the Florida room, a brand new entry door and an expanded storage shop with a roll-up garage door—perfect for your golf cart or hobby space. Outside, you’ll appreciate the fresh stone landscaping and a new Frigidaire refrigerator in the kitchen. HURRICANE FORTIFICATION FEATURES: This property has been thoughtfully upgraded with extensive storm-hardening features, including a standing-seam metal roof—one of the top choices for wind and impact resistance. Both the home and shop are fully wrapped with plywood and Tyvek, then finished with new vinyl siding for added structural protection. The home is equipped with newer hurricane strapping, while the shop is securely anchored into concrete. Vinyl windows are installed throughout. Accordion hurricane shutters protect the Florida room, with metal hurricane panels for the remaining windows. A solid brick perimeter foundation with block venting adds durability, and the newly constructed carport includes additional support beams and cable tie-downs for enhanced wind resistance. This move-in-ready home is ideally located just minutes from pristine Gulf beaches, boating, fishing, shopping, and local dining. Welcome home to comfort, style, and the Florida lifestyle you’ve been dreaming of!

    Zillow last checked:

    Listing updated:

    Listed by:

    Kathleen Godlewsky 941-662-0162,

    PARADISE EXCLUSIVE INC 941-698-0303

    Bought with:

    Kathleen Godlewsky, 3447334

    PARADISE EXCLUSIVE INC

    Source: Stellar MLS,MLS#: D6144629MLS LogoOriginating MLS: Englewood

    Facts & features

    Interior

    Bedrooms & bathrooms
    • Bedrooms: 2
    • Bathrooms: 2
    • Full bathrooms: 2
    Rooms
    • Room types: Florida Room
    Primary bedroom
    • Features: Ceiling Fan(s), En Suite Bathroom, Walk-In Closet(s)
    • Level: First
    • Area: 208 Square Feet
    • Dimensions: 16x13
    Bedroom 2
    • Features: Ceiling Fan(s), Built-in Closet
    • Level: First
    • Area: 132 Square Feet
    • Dimensions: 12x11
    Primary bathroom
    • Features: Shower No Tub
    • Level: First
    Bathroom 2
    • Features: Tub With Shower
    • Level: First
    Dining room
    • Level: First
    • Area: 60 Square Feet
    • Dimensions: 7.5x8
    Florida room
    • Features: Ceiling Fan(s)
    • Level: First
    • Area: 134.4 Square Feet
    • Dimensions: 9.6x14
    Kitchen
    • Features: Breakfast Bar
    • Level: First
    • Area: 110 Square Feet
    • Dimensions: 11x10
    Living room
    • Features: Ceiling Fan(s)
    • Level: First
    • Area: 266 Square Feet
    • Dimensions: 19x14
    Heating
    • Electric
    Cooling
    • Central Air
    Appliances
    • Included: Dishwasher, Dryer, Microwave, Range, Refrigerator, Washer
    • Laundry: Inside
    Features
    • Ceiling Fan(s), Open Floorplan
    • Flooring: Carpet, Tile, Vinyl
    • Windows: Hurricane Shutters
    • Has fireplace: No
    Interior area
    • Total structure area: 1,144
    • Total interior livable area: 1,144 sqft

    Property

    Parking
    • Total spaces: 2
    • Parking features: Carport
    • Carport spaces: 2
    Features
    • Levels: One
    • Stories: 1
    • Patio & porch: Enclosed
    • Exterior features: Rain Gutters, Storage
    Lot
    • Size: 7,800 Square Feet
    • Dimensions: 120 x 65
    • Features: Landscaped
    • Residential vegetation: Mature Landscaping
    Details
    • Parcel number: 412004231003
    • Zoning: MHC
    • Special conditions: None

    Construction

    Type & style
    • Home type: MobileManufactured
    • Property subtype: Manufactured Home, Single Family Residence
    Materials
    • Vinyl Siding, Wood Frame
    • Foundation: Crawlspace
    • Roof: Metal
    Condition
    • Completed
    • New construction: No
    • Year built: 1989

    Utilities & green energy

    • Sewer: Public Sewer
    • Water: Public
    • Utilities for property: Electricity Connected, Water Connected

    Community & HOA

    Community
    • Features: Buyer Approval Required, Clubhouse, Deed Restrictions, Golf Carts OK, Pool, Tennis Court(s), Wheelchair Access
    • Pet fee: $0 monthly
    • Senior community: Yes
    • Subdivision: LEMON BAY ISLES PH 03
    HOA
    • Has HOA: Yes
    • Amenities included: Clubhouse, Pickleball Court(s), Pool, Shuffleboard Court, Spa/Hot Tub, Tennis Court(s), Wheelchair Access
    • HOA fee: $54 monthly
    • HOA name: Kathy Alman
    • HOA phone: 508-751-1730
    Location
    • Region: Englewood

    Financial & listing details

    • Price per square foot: $208/sqft
    • Tax assessed value: $136,334
    • Annual tax amount: $3,055
    • Date on market: 11/10/2025
    • Cumulative days on market: 94 days
    • Listing terms: Cash,Conventional,FHA,VA Loan
    • Ownership: Fee Simple
    • Total actual rent: 0
    • Electric utility on property: Yes
    • Road surface type: Paved
    • Body type: Double Wide

    Price history

    DateEventPrice
    3/31/2026Sold$238,000-4.8%$208/sqft
    Source: Stellar MLS #D6144629 Report a problem
    2/12/2026Pending sale$249,900$218/sqft
    Source: Stellar MLS #D6144629 Report a problem
    1/14/2026Price change$249,900-3.1%$218/sqft
    Source: Stellar MLS #D6144629 Report a problem
    12/31/2025Price change$257,900-4.4%$225/sqft
    Source: Stellar MLS #D6144629 Report a problem
    11/10/2025Listed for sale$269,900+27.3%$236/sqft
    Source: Stellar MLS #D6144629 Report a problem
    12/1/2022Sold$212,000-1.4%$185/sqft
    Source: Public Record Report a problem
    4/14/2022Pending sale$215,000$188/sqft
    Source: Stellar MLS #N6120100 Report a problem
    4/11/2022Listed for sale$215,000$188/sqft
    Source: Stellar MLS #N6120100 Report a problem
    3/26/2022Pending sale$215,000$188/sqft
    Source: Stellar MLS #N6120100 Report a problem
    3/22/2022Price change$215,000-2.3%$188/sqft
    Source: Stellar MLS #N6120100 Report a problem
    3/12/2022Listed for sale$220,000+228.4%$192/sqft
    Source: Stellar MLS #N6120100 Report a problem
    2/3/1998Sold$67,000$59/sqft
    Source: Public Record Report a problem

    Public tax history

    YearProperty taxesTax assessment
    2025$2,915 -4.6%$136,334 -6.9%
    2024$3,056 +8.2%$146,459 +11.9%
    2023$2,824 -0.1%$130,852 +4.6%
    2022$2,826 +7.5%$125,157 +10%
    2021$2,629 +8.1%$113,779 +10%
    2020$2,433 +8.7%$103,435 +10%
    2019$2,238 +10.5%$94,032 +10%
    2018$2,025 $85,484 +6.6%
    2017$2,025 +10.9%$80,198 +13.5%
    2016$1,827 +10%$70,648 +10%
    2015$1,660 +6.6%$64,225 +10%
    2014$1,558 +39.8%$58,386 -8.9%
    2013$1,115 +1.2%$64,060 -5%
    2012$1,101 -4.2%$67,453
    2011$1,150 -12.6%$67,453 -11.2%
    2010$1,316 +12.5%$75,960 +4.8%
    2009$1,170 $72,477
    Find assessor info on the county website

    Neighborhood: 34224

    Nearby schools

    GreatSchools rating
    Schools provided by the listing agent
    • Middle: L.A. Ainger Middle
    • High: Lemon Bay High

    Source: Stellar MLS. This data may not be complete. We recommend contacting the local school district to confirm school assignments for this home.

    Get a cash offer in 3 minutes
    Find out how much your home could sell for in as little as 3 minutes with a no-obligation cash offer.
    Estimated market value
    $237,400
    Get a cash offer in 3 minutes
    Find out how much your home could sell for in as little as 3 minutes with a no-obligation cash offer.
    Estimated market value
    $237,400