Seller is offering $3,000 toward buyer's closing cost with a full price offer by 9/10/26. Love where you live! This spacious 3 bedroom, 2 bath home offers a thoughtful floor plan with inviting living spaces inside and out. A covered front porch welcomes you into the foyer entry, where you'll find a bright living room filled with natural light and accented by recessed lighting. The formal dining room features a classic chair rail, creating the perfect setting for everyday meals or special occasions. The kitchen offers breakfast bar seating and flows seamlessly into the comfortable family room, where a fireplace flanked by built in bookshelves creates a warm focal point. From here, step outside to the expansive patio overlooking the fenced back yard. The primary suite includes a private full bath with a walk in shower, while two additional bedrooms and a well appointed guest bath provide flexibility for a variety of needs. Outside, you'll appreciate the beautifully landscaped yard with established gardening beds, a mature shade tree, and plenty of room to relax or entertain. An attached 2 car garage completes this wonderful home.
Active
Price cut: $100 (8/27)
$234,800
8455 Outer Lincoln Ave, Newburgh, IN 47630
3beds
1,424sqft
Single Family Residence
Built in 1975
0.31 Acres Lot
$231,700 Zestimate®
$--/sqft
$-- HOA
What's special
Expansive patioCovered front porchClassic chair railWell appointed guest bathTwo additional bedroomsFormal dining roomThoughtful floor plan
- 52 days
- 1,253
- 105
Zillow last checked:
Listing updated:
Listed by:
Beau Johnson 812-766-0419,
@properties
Source: IRMLS,MLS#: 202628313
Facts & features
Interior
Bedrooms & bathrooms
- Bedrooms: 3
- Bathrooms: 2
- Full bathrooms: 2
- Main level bedrooms: 3
Bedroom 1
- Level: Main
Bedroom 2
- Level: Main
Dining room
- Level: Main
- Area: 110
- Dimensions: 11 x 10
Family room
- Level: Main
- Area: 165
- Dimensions: 15 x 11
Kitchen
- Level: Main
- Area: 132
- Dimensions: 12 x 11
Living room
- Level: Main
- Area: 192
- Dimensions: 16 x 12
Heating
- Natural Gas, Forced Air
Cooling
- Central Air
Appliances
- Laundry: Electric Dryer Hookup, Main Level, Washer Hookup
Features
- Breakfast Bar, Bookcases, Ceiling Fan(s), Entrance Foyer, Stand Up Shower, Main Level Bedroom Suite, Formal Dining Room
- Basement: Crawl Space
- Number of fireplaces: 1
- Fireplace features: Family Room
Interior area
- Total structure area: 1,424
- Total interior livable area: 1,424 sqft
- Finished area above ground: 1,424
- Finished area below ground: 0
Video & virtual tour
Property
Parking
- Total spaces: 2
- Parking features: Attached
- Attached garage spaces: 2
Features
- Levels: One
- Stories: 1
- Patio & porch: Patio, Porch Covered
Lot
- Size: 0.31 Acres
- Dimensions: 90 x 147
- Features: Level
Details
- Additional structures: Shed
- Parcel number: 871227409028.000019
Construction
Type & style
- Home type: SingleFamily
- Property subtype: Single Family Residence
Materials
- Brick, Vinyl Siding
Condition
- New construction: No
- Year built: 1975
Utilities & green energy
- Sewer: City
- Water: City
Community & HOA
Community
- Subdivision: Green Springs Valley
Location
- Region: Newburgh
Financial & listing details
- Tax assessed value: $201,300
- Annual tax amount: $897
- Date on market: 7/15/2026
Estimated market value
$231,700
$220,000 - $243,000
$1,862/mo
Price history
| Date | Event | Price |
|---|---|---|
| 8/27/2026 | Price change | $234,8000% |
Source:  IRMLS #202628313 Report a problem IRMLS #202628313 Report a problem | ||
| 8/17/2026 | Price change | $234,900-0.9% |
Source: IRMLS #202628313 Report a problem | ||
| 8/7/2026 | Price change | $237,000-1.2% |
Source: IRMLS #202628313 Report a problem | ||
| 7/23/2026 | Pending sale | $239,900 |
Source: IRMLS #202628313 Report a problem | ||
| 7/15/2026 | Price change | $239,900+14.2% |
Source: IRMLS #202628313 Report a problem | ||
| 10/15/2022 | Pending sale | $210,000+5.1% |
Source: IRMLS #202242394 Report a problem | ||
| 10/12/2022 | Listed for sale | $199,900+37.9% |
Source: IRMLS #202242394 Report a problem | ||
| 7/11/2019 | Listing removed | $145,000$102/sqft |
Source: eXp Realty, LLC #201925824 Report a problem | ||
| 6/21/2019 | Listed for sale | $145,000$102/sqft |
Source: eXp Realty, LLC #201925824 Report a problem | ||
Public tax history
| Year | Property taxes | Tax assessment |
|---|---|---|
| 2025 | $1,185 +3.7% | $201,300 +11.7% |
| 2024 | $1,143 +2.2% | $180,200 +2.6% |
| 2023 | $1,118 +10.4% | $175,700 +5.1% |
| 2022 | $1,013 +8.8% | $167,200 +12.5% |
| 2021 | $931 +7.7% | $148,600 +8% |
| 2020 | $864 +2.5% | $137,600 +4.7% |
| 2019 | $843 +2% | $131,400 +4.6% |
| 2018 | $827 +18.9% | $125,600 +0.9% |
| 2017 | $695 +7.1% | $124,500 +12.7% |
| 2016 | $650 +3.5% | $110,500 -2% |
| 2014 | $628 +1.2% | $112,700 -0.6% |
| 2013 | $621 +3.8% | $113,400 +3.2% |
| 2012 | $598 -6.3% | $109,900 -2.4% |
| 2011 | $638 +2% | $112,600 |
| 2010 | $625 +2.1% | $112,600 |
| 2009 | $613 +5.8% | $112,600 +1.5% |
| 2007 | $579 -13.9% | $110,900 +14.3% |
| 2006 | $673 | $97,000 |
| 2005 | -- | $97,000 |
Find assessor info on the county website
Monthly payment
Est. payment
Payment breakdown
Explore the cost of this home by adjusting the details. Changes won't be saved.Climate risks
Neighborhood: 47630
Nearby schools
Schools provided by the listing agent
- Elementary: Sharon
- Middle: Castle South
- High: Castle
- District: Warrick County School Corp.
Source: IRMLS. This data may not be complete. We recommend contacting the local school district to confirm school assignments for this home.
- $214,3003 bd1 ba1.2k sqft8477 Outer Lincoln Ave, Newburgh, IN 47630Off Market
- $220,7003 bd2 ba1.2k sqft8433 Outer Lincoln Ave, Newburgh, IN 47630Off Market
- $244,9003 bd2 ba2k sqft8444 Outer Lincoln Ave, Newburgh, IN 47630Off Market
- $175,0004 bd3 ba1.5k sqft8422 Outer Lincoln Ave, Newburgh, IN 47630Sold
Similar homes
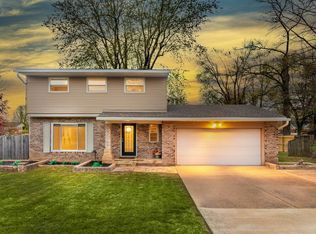
- $259,0004 bd2 ba1.7k sqft8311 Sycamore Dr, Newburgh, IN 47630For Sale
 MLS ID #202625098, Cori Walton, Catanese Real Estate. IRMLS
 - $234,9004 bd2 ba2k sqft6899 Pleasant Valley Ct, Newburgh, IN 47630For Sale
 MLS ID #202634388, Carson Lowry, RE/MAX REVOLUTION. IRMLS
 - $249,0004 bd2 ba1.5k sqft10688 Cricklewood Dr, Newburgh, IN 47630For Sale
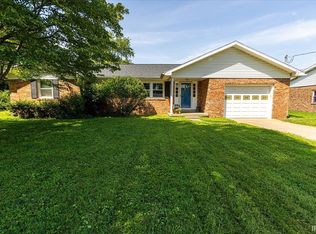 MLS ID #202617228, Sherry S Hancock, ERA FIRST ADVANTAGE REALTY, INC. IRMLS
 - $269,9003 bd2 ba1.3k sqft8666 Hanover Dr, Newburgh, IN 47630For Sale
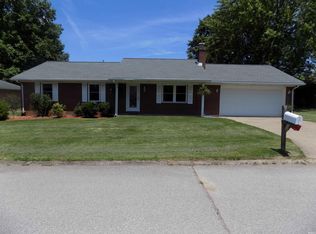 MLS ID #202620495, Michael Fisher, 4Realty, LLC. IRMLS
 - $254,0003 bd2 ba1.3k sqft2530 Red Bird Ln, Henderson, KY 42420For Sale
 MLS ID #260527, Landon Black, Benchmark Realty LLC. HAMLS
