Welcome to your dream home just outside of charming Perryville, Ky. This beautifully updated 3 bedroom, 2 bath residence offers the perfect blend of modern upgrades and peaceful country living. Step inside to discover the brand-new flooring throughout, creating a fresh and inviting atmosphere. The home features a kitchen with brand new appliances, making it move-in ready and ideal for both everyday living and entertaining. Enjoy peace of mind with major improvements already completed, including a new HVAC system, new water heater, and new roof. The spacious layout extends to a full basement, offering endless possibilities for storage, a workshop, or additional living space. A two-car garage provides convenience and ample room for vehicles and equipment. Situated on just under one acre, this property offers plenty of outdoor space to relax or entertain. Step onto the deck and take in the serene surroundings-perfect for morning coffee or evening gatherings. Call today for a showing!!
For sale
$349,900
8455 Perryville Rd, Danville, KY 40422
3beds
2,036sqft
:
Get pre-qualified$2,623/mo
Single Family Residence
Built in 1972
0.98 Acres Lot
$333,600 Zestimate®
$172/sqft
$-- HOA
What's special
Full basementBrand-new flooring throughoutTwo-car garageSpacious layoutJust under one acreSerene surroundings
- 123 days |
- 494 |
- 11 |
Zillow last checked:
Listing updated:
Listed by:
Karen Coffman 859-319-4989,
Baker Auctions & Real Estate LLC
Source: Imagine MLS,MLS#: 26006221
Facts & features
Interior
Bedrooms & bathrooms
- Bedrooms: 3
- Bathrooms: 2
- Full bathrooms: 2
Primary bedroom
- Level: First
Bedroom 2
- Level: First
Bedroom 3
- Level: First
Bathroom 1
- Level: First
Bonus room
- Level: Second
Dining room
- Level: First
Family room
- Level: First
Kitchen
- Level: First
Living room
- Level: First
Heating
- Electric, Heat Pump
Cooling
- Electric, Heat Pump
Appliances
- Included: Dishwasher, Microwave, Refrigerator, Range
- Laundry: Electric Dryer Hookup, Washer Hookup
Features
- Eat-in Kitchen
- Flooring: Hardwood, Vinyl
- Doors: Storm Door(s)
- Windows: Window Treatments
- Basement: Full,Partial,Unfinished,Walk-Out Access
- Number of fireplaces: 1
- Fireplace features: Family Room, Propane, Wood Burning
Interior area
- Total structure area: 2,036
- Total interior livable area: 2,036 sqft
- Finished area above ground: 1,856
- Finished area below ground: 180
Property
Parking
- Total spaces: 2
- Parking features: Basement, Garage Door Opener, Garage Faces Rear
- Garage spaces: 2
- Has uncovered spaces: Yes
Features
- Levels: One and One Half
- Has view: Yes
- View description: Neighborhood
Lot
- Size: 0.98 Acres
Details
- Parcel number: GMO000001
Construction
Type & style
- Home type: SingleFamily
- Architectural style: Ranch
- Property subtype: Single Family Residence
Materials
- Brick Veneer
- Foundation: Block
- Roof: Shingle
Condition
- Year built: 1972
Utilities & green energy
- Sewer: Septic Tank
- Water: Public
- Utilities for property: Electricity Connected, Water Connected
Community & HOA
Community
- Subdivision: Green Meadow
HOA
- Has HOA: No
Location
- Region: Danville
Financial & listing details
- Price per square foot: $172/sqft
- Tax assessed value: $180,000
- Annual tax amount: $1,502
- Date on market: 3/27/2026
Estimated market value
$333,600
$317,000 - $350,000
$1,975/mo
Price history
| Date | Event | Price |
|---|---|---|
| 3/27/2026 | Listed for sale | $349,900+94.4%$172/sqft |
Source:  Imagine MLS #26006221 Report a problem Imagine MLS #26006221 Report a problem | ||
| 12/14/2022 | Sold | $180,000-10%$88/sqft |
Source: Imagine MLS #22012806 Report a problem | ||
| 12/5/2022 | Pending sale | $200,000$98/sqft |
Source: Imagine MLS #22012806 Report a problem | ||
| 11/24/2022 | Price change | $200,000-11.1%$98/sqft |
Source: Imagine MLS #22012806 Report a problem | ||
| 10/26/2022 | Price change | $225,000-10%$111/sqft |
Source: Imagine MLS #22012806 Report a problem | ||
| 9/12/2022 | Price change | $250,000-6.5%$123/sqft |
Source: Imagine MLS #22012806 Report a problem | ||
| 7/6/2022 | Price change | $267,500-2.7%$131/sqft |
Source: Imagine MLS #22012806 Report a problem | ||
| 6/16/2022 | Listed for sale | $275,000$135/sqft |
Source: Imagine MLS #22012806 Report a problem | ||
Public tax history
| Year | Property taxes | Tax assessment |
|---|---|---|
| 2024 | $1,502 -26.5% | $180,000 |
| 2023 | $2,045 +16.7% | $180,000 -7.7% |
| 2022 | $1,752 +33.5% | $195,000 +25.8% |
| 2021 | $1,312 -3.9% | $155,000 |
| 2020 | $1,366 -0.9% | $155,000 |
| 2019 | $1,378 +11.6% | $155,000 |
| 2015 | $1,234 | $155,000 |
| 2012 | $1,234 +2.7% | $155,000 |
| 2011 | $1,202 | $155,000 |
| 2010 | -- | $155,000 |
Find assessor info on the county website
Monthly payment
Est. payment
Payment breakdown
Explore the cost of this home by adjusting the details. Changes won't be saved.Climate risks
Neighborhood: 40422
Nearby schools
GreatSchools rating
- 10/10Perryville Elementary SchoolGrades: PK-5Distance: 2 mi
- 7/10Boyle County Middle SchoolGrades: 6-8Distance: 6.6 mi
- 10/10Boyle County High SchoolGrades: 9-12Distance: 6.8 mi
Schools provided by the listing agent
- Elementary: Perryville
- Middle: Boyle Co
- High: Boyle Co
Source: Imagine MLS. This data may not be complete. We recommend contacting the local school district to confirm school assignments for this home.
- $239,3003 bd2 ba1.6k sqft80 Hayes Ln, Danville, KY 40422Off Market
- $365,0003 bd3 ba2.7k sqft8425 Perryville Rd, Danville, KY 40422Off Market
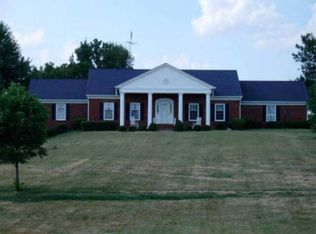
- $216,9003 bd1 ba1.5k sqft59 Hays Ln, Danville, KY --Off Market
- $179,1003 bd1 ba1.5k sqft59 Hayes Ln, Danville, KY 40422Off Market
- $226,500-- bd-- ba1.8k sqft97 Hayes Ln, Danville, KY 40422Off Market
- $261,7003 bd2 ba1.8k sqft97 Hays Ln, Danville, KY --Off Market
- $150,000-- bd-- ba-- sqft98 Hayes Ln, Danville, KY 40422Off Market
- $303,1003 bd2 ba1.7k sqft8311 Perryville Rd, Danville, KY 40422Off Market
A local agent can set up tours, give advice and negotiate with sellers.
Similar homes
- $349,9003 bd2 ba2.1k sqft44 Lexington Ct, Danville, KY 40422For Sale
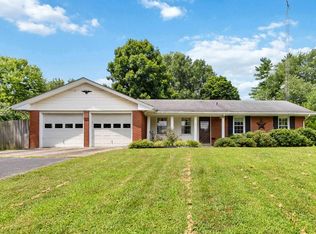
 MLS ID #26016627, Joe Marcum, CENTURY 21 Advantage Realty. Imagine MLS
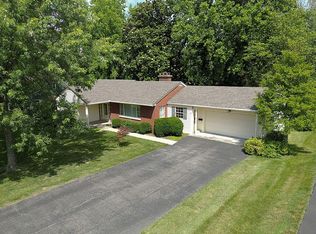
 - $315,0003 bd3 ba2.2k sqft444 Pleasantwood Dr, Danville, KY 40422For Sale By Owner
- $365,0003 bd2 ba2.1k sqft2085 Crystal Springs Rd, Danville, KY 40422For Sale By Owner
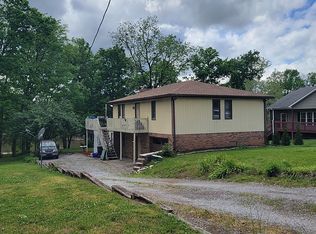
- $364,9003 bd2 ba1.9k sqft521 Shenandoah Dr, Harrodsburg, KY 40330For Sale
 MLS ID #26019875, Nikki Lake, RE/MAX Elite Realty. Imagine MLS
 - $439,0003 bd2 ba2.1k sqft3972 Perryville Rd, Danville, KY 40422For SaleMLS ID #26002252, Denise Pike, Central Kentucky Realty & Associates, LLC. Imagine MLS
- $409,0003 bd2 ba2.4k sqft70 Lynch Ln, Danville, KY 40422For Sale By Owner
- $483,9004 bd3 ba2.6k sqft321 Tuggle Rd, Danville, KY 40422For SaleMLS ID #26016613, Freida M Curry-Terry, 1st Choice Realty LLC. Imagine MLS
- $310,0003 bd3 ba1.8k sqft522 Silverbrook Dr, Danville, KY 40422For SaleMLS ID #26008468, W Jean Sipe, United Real Estate Bluegrass. Imagine MLS
- $299,0004 bd2 ba2k sqft600 E Lexington Ave, Danville, KY 40422For SaleMLS ID #26008067, Sabrina Murphy, Coldwell Banker VIP Realty, Inc.. Imagine MLS
- $475,0003 bd3 ba1.7k sqft1109 Mitchell Ln, Danville, KY 40422For SaleMLS ID #26014704, Nik Markovich, GSP Homes. Imagine MLS
- $389,0003 bd2 ba1.9k sqft709 Yukon Ave, Danville, KY 40422For SaleMLS ID #26014387, Kaye S Barber, Dexter Real Estate. Imagine MLS
- $365,0003 bd2 ba1.5k sqft118 Chandler Dr, Danville, KY 40422For SaleMLS ID #26018144, L Marlene Pruitt, Coldwell Banker VIP Realty, Inc.. Imagine MLS
- $420,0003 bd2 ba2.5k sqft533 Country Ln, Danville, KY 40422For SaleMLS ID #26015380, Dalis Alvarez, GSP Homes. Imagine MLS
- $309,9003 bd2 ba1.8k sqft132 Chandler Dr, Danville, KY 40422For SaleMLS ID #26007738, Mindi Carrier, Central Kentucky Realty & Associates, LLC. Imagine MLS
- $429,9004 bd2 ba2.1k sqft3090 Shakertown Rd, Danville, KY 40422For SaleMLS ID #26008243, Madalynn Davis, The Brokerage. Imagine MLS
- $320,0003 bd2 ba1.8k sqft219 Adams Ln, Harrodsburg, KY 40330For SaleMLS ID #26014006, Melanie Qualls, RE/MAX Elite Realty. Imagine MLS
- $294,5003 bd2 ba1.5k sqft3022 Jacob Dr, Danville, KY 40422For SaleMLS ID #26013709, Rebecca Kernodle, Baker Auctions & Real Estate LLC. Imagine MLS
- $360,0003 bd2 ba2.2k sqft1015 State Highway 698, Stanford, KY 40484For Sale By Owner
- $419,9003 bd2 ba2.6k sqft2661 State Highway 1273, Danville, KY 40422For SaleMLS ID #26012211, Julie Grider Tucker, RE/MAX Elite Realty. Imagine MLS
- $449,5003 bd3 ba2.5k sqft129 Colonial Way, Danville, KY 40422For SaleMLS ID #26010000, Mark S Dexter, Dexter Real Estate. Imagine MLS
