For the most discerning buyer looking for an executive-style home in the Orlando area, we are pleased to present a rare opportunity to buy in the Parkside neighborhood for under $1 million. Plenty of UPGRADES throughout as you explore this meticulously maintained property. Take note of the stylish, quality materials like paver driveway, tile roof and stone accented façade as well as more recent updates to the home such as water softener and custom lighting. With 12’ ceilings, more than 3,200 square feet of living space, and a 3-car garage, 8455 Pippen Drive provides one-level living at its finest. Today’s modern households will appreciate the expansive, open-concept floor plan and flexibility for multigenerational living and transitional luxury. Beautiful 12x24 tile flooring leads you through the “common/social” areas of the home, through the butler’s pantry and into the functional kitchen with center island, dining nook, quartz countertops and stainless steel appliances. From the comfortable family room, access your screened-in lanai and pool-ready backyard through bi-fold, collapsible doors equipped with privacy shades. Organization will be easy as the mudroom, pantry and bedroom closets are ready with built-in closet systems. Each bedroom is sizable and includes on-trend lighting fixtures. You’ll find the spacious primary suite in the rear of the home, featuring a unique bathroom layout that includes a walk-through shower, separate vanities, soaking tub and large walk-in dressing room with built-in storage. As a homeowner in the Parkside neighborhood, you’ll enjoy resort-style amenities that make every day feel like vacation. Community features include a clubhouse, swimming, pool, tennis court and playground. Minutes to world-renowned attractions and golf clubs and nestled in the center of the community, you’ll appreciate that this spacious 4-bedroom, 4-bath home is just far enough away from busy roads, but close enough to the local schools.
Sold for $960,000
$960,000
8455 PIPPEN DRIVE, ORLANDO, FL 32836
4beds
3,295sqft
Single Family Residence
Built in 2015
8,573 Square Feet Lot
$1,065,300 Zestimate®
$291/sqft
$5,386 Estimated rent
Home value
$1,065,300
$1.01M - $1.13M
$5,386/mo
Zestimate® history
Owner options
List your home for rent
$5,386/mo
Rent Zestimate®
Find your next renter with Zillow Rental Manager. Plus, with online applications, you can quickly screen prospective tenants – for free.
$5,386/mo
Rent Zestimate®
Refinance and save
$6,998/mo
Est. payment
Refinancing to a lower rate could help reduce your monthly payments and save thousands over the life of the loan.
$6,998/mo
Est. payment
Explore your selling options
Work with a Zillow partner agent
Leverage their expertise and Zillow's premium Showcase listings to get your home seen by more buyers.
Get startedList with your own agent
Get your home in front of millions of buyers by listing it on Zillow.
Learn how to do itSell it yourself
Take full control of how buyers see your home on Zillow by listing For Sale by Owner (FSBO).
List your homeWhat's special
Golf clubsMultigenerational livingScreened-in lanaiCenter islandTennis courtPool-ready backyardOpen-concept floor plan
Zillow last checked:
Listing updated:
Listed by:
Lisa Rutkowski 407-793-2416,
PREMIER SOTHEBYS INT'L REALTY 407-581-7888,
Teresa White 904-994-9075,
PREMIER SOTHEBYS INT'L REALTY
Bought with:
Pamela Grabenhorst, 3350251
THE WILKINS WAY LLC
Karen Wilkins, 3236778
THE WILKINS WAY LLC
Source: Stellar MLS,MLS#: O6121775 Originating MLS: Orlando Regional
Originating MLS: Orlando Regional
Facts & features
Interior
Bedrooms & bathrooms
- Bedrooms: 4
- Bathrooms: 4
- Full bathrooms: 4
Primary bedroom
- Features: Walk-In Closet(s)
- Level: First
- Dimensions: 17x14
Bedroom 2
- Level: First
- Dimensions: 12x10
Bedroom 3
- Level: First
- Dimensions: 12x11
Bedroom 4
- Level: First
- Dimensions: 11x11
Kitchen
- Level: First
- Dimensions: 12x12
Living room
- Level: First
- Dimensions: 19x15
Heating
- Electric
Cooling
- Central Air
Appliances
- Included: Oven, Dishwasher, Dryer, Ice Maker, Microwave, Range Hood, Refrigerator, Washer, Water Softener
- Laundry: Corridor Access
Features
- Built-in Features, Dry Bar, Eating Space In Kitchen, High Ceilings, Kitchen/Family Room Combo, Primary Bedroom Main Floor, Open Floorplan, Solid Surface Counters, Stone Counters, Tray Ceiling(s), Walk-In Closet(s)
- Flooring: Carpet, Tile
- Windows: Blinds, Window Treatments
- Has fireplace: No
Interior area
- Total structure area: 3,295
- Total interior livable area: 3,295 sqft
Property
Parking
- Total spaces: 3
- Parking features: Garage - Attached
- Attached garage spaces: 3
Features
- Levels: One
- Stories: 1
- Exterior features: Sidewalk
Lot
- Size: 8,573 Square Feet
- Features: Level, Sidewalk
Details
- Parcel number: 102428665402220
- Zoning: P-D
- Special conditions: None
Construction
Type & style
- Home type: SingleFamily
- Property subtype: Single Family Residence
Materials
- Block, Stucco
- Foundation: Slab
- Roof: Tile
Condition
- Completed
- New construction: No
- Year built: 2015
Details
- Builder model: Cordoba
- Builder name: Meritage
- Warranty included: Yes
Utilities & green energy
- Sewer: Public Sewer
- Water: Public
- Utilities for property: BB/HS Internet Available, Cable Connected, Electricity Connected, Water Connected
Community & HOA
Community
- Features: Clubhouse, Park, Playground, Pool, Sidewalks
- Pet fee: $0 monthly
- Subdivision: PARKSIDE PH 2
HOA
- Has HOA: Yes
- Amenities included: Clubhouse, Park
- Services included: Community Pool, Recreational Facilities
- HOA fee: $130 monthly
- HOA name: Southwest Property Management/Suzsanna Frasier
- HOA phone: 407-656-1081
Location
- Region: Orlando
Financial & listing details
- Price per square foot: $291/sqft
- Tax assessed value: $834,157
- Annual tax amount: $8,240
- Date on market: 7/6/2023
- Cumulative days on market: 42 days
- Listing terms: Cash,Conventional,VA Loan
- Ownership: Fee Simple
- Total actual rent: 0
- Electric utility on property: Yes
- Road surface type: Asphalt
Price history
| Date | Event | Price |
|---|---|---|
| 9/8/2023 | Sold | $960,000-1.5%$291/sqft |
Source:  Stellar MLS #O6121775 Report a problem Stellar MLS #O6121775 Report a problem | ||
| 8/18/2023 | Pending sale | $975,000$296/sqft |
Source: Stellar MLS #O6121775 Report a problem | ||
| 7/27/2023 | Price change | $975,000-1.5%$296/sqft |
Source: Stellar MLS #O6121775 Report a problem | ||
| 7/6/2023 | Listed for sale | $990,000+65%$300/sqft |
Source: Stellar MLS #O6121775 Report a problem | ||
| 5/7/2019 | Sold | $600,000-9%$182/sqft |
Source: Public Record Report a problem | ||
| 2/1/2019 | Listed for sale | $659,000+9.3%$200/sqft |
Source: GLASSTONE VENTURES LLC #O5760664 Report a problem | ||
| 5/29/2015 | Sold | $603,200$183/sqft |
Source: Public Record Report a problem | ||
Public tax history
| Year | Property taxes | Tax assessment |
|---|---|---|
| 2024 | $12,369 +45.1% | $770,817 +38.8% |
| 2023 | $8,527 +3.5% | $555,503 +3% |
| 2022 | $8,241 +1.3% | $539,323 +3% |
| 2021 | $8,137 +0.6% | $523,615 +1.4% |
| 2020 | $8,085 -9.5% | $516,386 -1.2% |
| 2019 | $8,935 +0.8% | $522,751 +2.1% |
| 2018 | $8,863 | $512,069 -5.2% |
| 2017 | $8,863 -5.9% | $540,243 +2.5% |
| 2016 | $9,414 +0.5% | $527,094 +520.1% |
| 2015 | $9,368 +1662.6% | $85,000 +183.3% |
| 2014 | $531 | $30,000 |
Find assessor info on the county website
Neighborhood: 32836
Nearby homes
- $1,150,0005 bd5 ba3.3k sqft8449 Pippen Dr, Orlando, FL 32836Sold

- $1,242,3006 bd4 ba4.7k sqft8461 Pippen Dr, Orlando, FL 32836Off Market
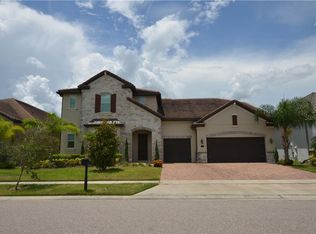
- $908,0004 bd3 ba2.9k sqft8480 Morehouse Dr, Orlando, FL 32836Off Market

- $1,706,3007 bd8 ba5.2k sqft8474 Morehouse Dr, Orlando, FL 32836Off Market

- $1,070,4004 bd3 ba3.3k sqft8467 Pippen Dr, Orlando, FL 32836Off Market
- $1,375,4006 bd6 ba5k sqft8486 Morehouse Dr, Orlando, FL 32836Off Market
- $1,168,5004 bd4 ba3.4k sqft8443 Pippen Dr, Orlando, FL 32836Off Market
- $1,320,3006 bd4 ba4 sqft8478 Karwick St, Orlando, FL 32836Off Market
Nearby schools
GreatSchools rating
- 7/10Sand Lake Elementary SchoolGrades: PK-5Distance: 0.3 mi
- 7/10Southwest Middle SchoolGrades: 6-8Distance: 3.9 mi
- 5/10LAKE BUENA VISTA HIGH SCHOOL-0932Grades: 9-12Distance: 0.7 mi
Schools provided by the listing agent
- Elementary: Sand Lake Elem
- Middle: Southwest Middle
- High: Lake Buena Vista High School
Source: Stellar MLS. This data may not be complete. We recommend contacting the local school district to confirm school assignments for this home.
Get a cash offer in 3 minutes
Find out how much your home could sell for in as little as 3 minutes with a no-obligation cash offer.
Estimated market value
$1,065,300
Get a cash offer in 3 minutes
Find out how much your home could sell for in as little as 3 minutes with a no-obligation cash offer.
Estimated market value
$1,065,300
- Florida
- Orange County
- Orlando
- 32836
- 8455 PIPPEN DRIVE
Nearby cities
Nearby neighborhoods
Nearby zip codes
Other Orlando Topics
