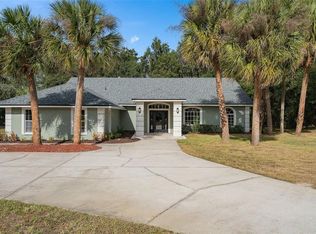
HOME SWEET HOME! Welcome to 8455 River Branch Place in the beautiful subdivision of River Crest. Right away as you pull into this driveway, you will notice the stunning brick exterior and the lush green front yard. Upon entering through the front double door entry, you are welcomed into the foyer that overlooks both the spacious family room and the living room with wood burning fireplace. The dreamy kitchen features an amazing amount of cabinet and counter space, breakfast bar area, stainless steel appliances and leads right into your formal dining room. The primary master suite has a large walk in closet, double sinks, glass shower and garden bath plus the perfect large room off of the bathroom to make a nursery or an office to work from home in. Split bedroom plan. The second guest bathroom has been updated to include a beautiful glass shower and new vanity. Oversized bedroom 3 is perfect to act as an in-law suite with it's own on suite bathroom. Enjoy the evening breeze from your large screened back porch or start an evening fire around the gorgeous firepit out back. This home is located just a few miles away to shopping, restaurants, medical offices and also right off of the 429. This convenient location saves you time and gas! Do not miss out on this beautiful home that is waiting for it's next family to love! Call today!
Sold for $580,000
$580,000
8455 RIVER BRANCH PLACE, SANFORD, FL 32771
3beds
2,385sqft
Single Family Residence
Built in 1993
1.11 Acres Lot
$565,800 Zestimate®
$243/sqft
$3,091 Estimated rent
Home value
$565,800
$509,000 - $628,000
$3,091/mo
Zestimate® history
Owner options
List your home for rent
$3,091/mo
Rent Zestimate®
Find your next renter with Zillow Rental Manager. Plus, with online applications, you can quickly screen prospective tenants – for free.
$3,091/mo
Rent Zestimate®
Refinance and save
$4,110/mo
Est. payment
Refinancing to a lower rate could help reduce your monthly payments and save thousands over the life of the loan.
$4,110/mo
Est. payment
Explore your selling options
Work with a Zillow partner agent
Leverage their expertise and Zillow's premium Showcase listings to get your home seen by more buyers.
Get startedList with your own agent
Get your home in front of millions of buyers by listing it on Zillow.
Learn how to do itSell it yourself
Take full control of how buyers see your home on Zillow by listing For Sale by Owner (FSBO).
List your homeWhat's special
Oversized bedroomBreakfast bar areaPrimary master suiteGarden bathSpacious family roomLush green front yardStunning brick exterior
Zillow last checked:
Listing updated:
Listed by:
Lauren Fickett 352-435-4663,
MORRIS REALTY AND INVESTMENTS 352-435-4663
Bought with:
Jen King, 3101654
KELLER WILLIAMS HERITAGE REALTY
Source: Stellar MLS,MLS#: G5089518 Originating MLS: Lake and Sumter
Originating MLS: Lake and Sumter
Facts & features
Interior
Bedrooms & bathrooms
- Bedrooms: 3
- Bathrooms: 3
- Full bathrooms: 3
Rooms
- Room types: Den/Library/Office, Dining Room, Living Room, Utility Room
Primary bedroom
- Features: Walk-In Closet(s)
- Level: First
- Dimensions: 16x13
Bedroom 1
- Features: Built-in Closet
- Level: First
- Dimensions: 19x12
Bedroom 2
- Features: Built-in Closet
- Level: First
- Dimensions: 13x11
Dining room
- Level: First
- Dimensions: 15x13
Family room
- Level: First
- Dimensions: 18x14
Kitchen
- Level: First
- Dimensions: 16x13
Living room
- Level: First
- Dimensions: 20x14
Heating
- Central
Cooling
- Central Air
Appliances
- Included: Cooktop, Dishwasher, Disposal, Microwave, Refrigerator
- Laundry: Inside, Laundry Room
Features
- Cathedral Ceiling(s), Ceiling Fan(s), Split Bedroom, Walk-In Closet(s)
- Flooring: Carpet, Tile, Hardwood
- Windows: Window Treatments
- Has fireplace: Yes
Interior area
- Total structure area: 3,231
- Total interior livable area: 2,385 sqft
Property
Parking
- Total spaces: 3
- Parking features: Garage - Attached
- Attached garage spaces: 3
- Details: Garage Dimensions: 36x22
Features
- Levels: One
- Stories: 1
- Patio & porch: Patio, Screened
- Exterior features: Other
Lot
- Size: 1.11 Acres
- Features: Cleared, Cul-De-Sac, Level, Oversized Lot
Details
- Parcel number: 3419295KC00000140
- Zoning: A-1
- Special conditions: None
Construction
Type & style
- Home type: SingleFamily
- Property subtype: Single Family Residence
Materials
- Brick, Wood Frame
- Foundation: Slab
- Roof: Shingle
Condition
- New construction: No
- Year built: 1993
Utilities & green energy
- Sewer: Septic Tank
- Water: Well
- Utilities for property: Electricity Connected
Community & HOA
Community
- Pet fee: $0 monthly
- Subdivision: RIVER CREST PH 2
HOA
- Has HOA: Yes
- HOA fee: $278 monthly
- HOA name: Vista Cam
- HOA phone: 407-682-3443
Location
- Region: Sanford
Financial & listing details
- Price per square foot: $243/sqft
- Tax assessed value: $534,835
- Annual tax amount: $3,903
- Date on market: 11/18/2024
- Cumulative days on market: 79 days
- Listing terms: Cash,Conventional,FHA,VA Loan
- Ownership: Fee Simple
- Total actual rent: 0
- Electric utility on property: Yes
- Road surface type: Paved, Asphalt
Price history
| Date | Event | Price |
|---|---|---|
| 3/7/2025 | Sold | $580,000-3.3%$243/sqft |
Source:  Stellar MLS #G5089518 Report a problem Stellar MLS #G5089518 Report a problem | ||
| 2/6/2025 | Pending sale | $600,000$252/sqft |
Source: Stellar MLS #G5089518 Report a problem | ||
| 1/13/2025 | Price change | $600,000-4%$252/sqft |
Source: Stellar MLS #G5089518 Report a problem | ||
| 11/19/2024 | Listed for sale | $625,000+290.6%$262/sqft |
Source: Stellar MLS #G5089518 Report a problem | ||
| 8/3/1998 | Sold | $160,000$67/sqft |
Source: Public Record Report a problem | ||
Public tax history
| Year | Property taxes | Tax assessment |
|---|---|---|
| 2025 | $7,621 +106.3% | $534,835 +67.3% |
| 2024 | $3,694 +2.6% | $319,634 +3% |
| 2023 | $3,599 +2.7% | $310,324 +3% |
| 2022 | $3,506 -6% | $301,285 +3% |
| 2021 | $3,731 +0.8% | $292,510 +1.4% |
| 2020 | $3,701 +1% | $288,471 +2.3% |
| 2019 | $3,665 | $281,985 +1.9% |
| 2018 | $3,665 +1% | $276,727 +2.1% |
| 2017 | $3,630 +0.6% | $271,035 +1.4% |
| 2016 | $3,610 -1.8% | $267,318 +1.4% |
| 2015 | $3,676 | $263,615 +0.8% |
| 2014 | $3,676 +4% | $261,523 +1.5% |
| 2013 | $3,533 +6.6% | $257,658 +1.7% |
| 2012 | $3,314 +2.3% | $253,351 +3% |
| 2011 | $3,238 +0.7% | $245,972 +1.5% |
| 2010 | $3,215 +3.8% | $242,337 +2.7% |
| 2009 | $3,099 +3.8% | $235,966 +0.1% |
| 2008 | $2,986 -0.8% | $235,730 +3% |
| 2007 | $3,011 -5.8% | $228,864 +2.5% |
| 2006 | $3,195 +1.7% | $223,282 +3% |
| 2005 | $3,143 +0.3% | $216,779 +3% |
| 2004 | $3,135 +0.7% | $210,465 +1.9% |
| 2003 | $3,112 +3.3% | $206,541 +4.4% |
| 2002 | $3,013 +3.8% | $197,920 +4.6% |
| 2000 | $2,902 | $189,129 |
Find assessor info on the county website
Neighborhood: 32771
Nearby homes
- $755,0005 bd3 ba2.4k sqft8449 River Branch Pl, Sanford, FL 32771Sold
- $940,1005 bd4 ba3.9k sqft8461 River Branch Pl, Sanford, FL 32771Off Market

- $687,3005 bd4 ba2.7k sqft8411 Murray Ct, Sanford, FL 32771Off Market

- $781,5004 bd3 ba3.1k sqft8443 River Branch Pl, Sanford, FL 32771Off Market
- $894,5006 bd4 ba3.7k sqft8466 River Branch Pl, Sanford, FL 32771Off Market
- $752,9004 bd3 ba3k sqft8401 Murray Ct, Sanford, FL 32771Off Market
- $663,4003 bd3 ba3k sqft8421 Murray Ct, Sanford, FL 32771Off Market
- $687,2004 bd3 ba2.4k sqft8454 River Branch Pl, Sanford, FL 32771Off Market
Nearby schools
GreatSchools rating
- 9/10Wilson Elementary SchoolGrades: PK-5Distance: 2.9 mi
- 6/10Markham Woods Middle SchoolGrades: 6-8Distance: 1.9 mi
- 5/10Seminole High SchoolGrades: 9-12Distance: 7.7 mi
Get a cash offer in 3 minutes
Find out how much your home could sell for in as little as 3 minutes with a no-obligation cash offer.
Estimated market value
$565,800
Get a cash offer in 3 minutes
Find out how much your home could sell for in as little as 3 minutes with a no-obligation cash offer.
Estimated market value
$565,800
- Florida
- Seminole County
- Sanford
- 32771
- 8455 RIVER BRANCH PLACE
Nearby cities
Nearby zip codes
Other Sanford Topics
