Skip main navigation
Sold for $440,000
  • $440,000

    8455 SE 162nd St, Summerfield, FL 34491

    4beds
    2,120sqft
    Single Family Residence
    Built in 2024
    9,583 Square Feet Lot
    $423,300 Zestimate®
    $208/sqft
    $2,522 Estimated rent

    Home value

    $423,300

    $377,000 - $474,000

    $2,522/mo

    Zestimate® history
    Loading
    Loading...

    Owner options

    List your home for rent

    $2,522/mo

    Rent Zestimate®

    Find your next renter with Zillow Rental Manager. Plus, with online applications, you can quickly screen prospective tenants – for free.

    Learn more

    $2,522/mo

    Rent Zestimate®

    Refinance and save

    $2,962/mo

    Est. payment

    Refinancing to a lower rate could help reduce your monthly payments and save thousands over the life of the loan.

    See today's rates

    $2,962/mo

    Est. payment

    Explore your selling options

    Work with a Zillow partner agent

    Leverage their expertise and Zillow's premium Showcase listings to get your home seen by more buyers.

    Get started

    List with your own agent

    Get your home in front of millions of buyers by listing it on Zillow.

    Learn how to do it

    Sell it yourself

    Take full control of how buyers see your home on Zillow by listing For Sale by Owner (FSBO).

    List your home

    What's special

    Huge covered lanaiCorner pantryGranite counter topsLots of storageGarbage disposalPorcelain tile floors
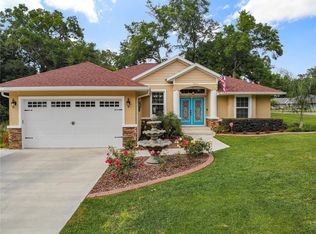
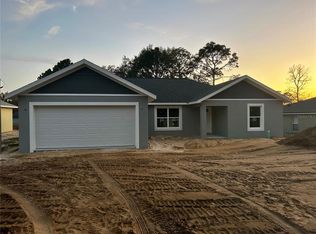
    NEW PRICE - you're getting a LOT of house for the money!! Come in and see this gorgeous newly built CUSTOM 4 Bedroom, 3 bath home in the great neighborhood of Orange Blossom Hills, just outside The Villages (Mulberry). This home boasts 10' ceilings throughout and all bedrooms and the Great room have remote controlled ceiling fans with lights. You'll love the neutral decor, Porcelain Tile floors in bedroom #4 and the main areas of the home, plus the large open kitchen with beautiful 42" high wood cabinets with self closing doors & drawers and stainless steel appliances including a French door refrigerator with extra drawer! The Kitchen also is equipped with granite counter tops, raised bar-top, built-in microwave, electric stove with a built-in Air fryer, garbage disposal, dishwasher and wonderful corner pantry with plenty of shelving. This home is loaded with many extras including R38 insulation throughout, sound detention blankets in the walls to reduce noise from the main areas to the bedrooms, pinstriped 2 panel wood interior doors and lots of storage!! The Primary Bedroom has a cozy sitting area overlooking the backyard, a large walk-in closet plus an extra pantry closet in the bathroom area. Large double vanity, linen closet and amazing walk/roll-in shower with rainfall showerhead. You'll love the stunning 8' leaded glass front door, raised outlets for TV's, large laundry room with sink and extra storage, Hunter irrigation system and Emergency Generator outlet. Out back is a huge covered lanai over looking a private back yard. The home is conveniently located off Hwy 42 between 301 & 27/441 - across the Hwy from Mulberry Plaza with restaurants, gas, groceries, pharmacy, etc - plus the VA Center is right there as well!! It is also just minutes to Spanish Springs Town Square and lots of other shopping, restaurants and groceries.

    Zillow last checked:

    Listing updated:

    Listed by:

    Pam Taylor 317-442-9894,

    HOMECOMING REALTY GROUP INC 317-442-9894

    Bought with:

    Erin Sauey, 3432597

    MAGNOLIA HOMES AND LAND LLC

    Source: Stellar MLS,MLS#: G5081847MLS LogoOriginating MLS: Lake and Sumter

    Facts & features

    Interior

    Bedrooms & bathrooms
    • Bedrooms: 4
    • Bathrooms: 3
    • Full bathrooms: 3
    Rooms
    • Room types: Family Room, Dining Room
    Primary bedroom
    • Features: Ceiling Fan(s), Pantry, Dual Sinks, En Suite Bathroom, Exhaust Fan, Granite Counters, Rain Shower Head, Shower No Tub, Window/Skylight in Bath, Walk-In Closet(s)
    • Level: First
    • Dimensions: 17x20
    Bedroom 2
    • Features: Ceiling Fan(s), Built-in Closet
    • Level: First
    • Dimensions: 13x13
    Bedroom 3
    • Features: Ceiling Fan(s), En Suite Bathroom, Exhaust Fan, Granite Counters, Rain Shower Head, Shower No Tub, Built-in Closet
    • Level: First
    • Dimensions: 13x13
    Bedroom 4
    • Features: Ceiling Fan(s), Window/Skylight in Bath, Built-in Closet
    • Level: First
    • Dimensions: 13x13
    Bathroom 3
    • Features: Rain Shower Head, Tub With Shower, Window/Skylight in Bath
    • Level: First
    Balcony porch lanai
    • Level: First
    • Dimensions: 15x21
    Dining room
    • Level: First
    • Dimensions: 10x13
    Great room
    • Level: First
    • Dimensions: 15x23
    Kitchen
    • Features: Breakfast Bar, Pantry, Granite Counters
    • Level: First
    Laundry
    • Features: Other
    • Level: First
    • Dimensions: 6x10
    Heating
    • Central, Electric, Heat Pump
    Cooling
    • Central Air
    Appliances
    • Included: Dishwasher, Disposal, Electric Water Heater, Microwave, Refrigerator
    • Laundry: Inside, Laundry Room
    Features
    • Ceiling Fan(s), High Ceilings, Kitchen/Family Room Combo, Open Floorplan, Primary Bedroom Main Floor, Solid Wood Cabinets, Split Bedroom, Stone Counters, Thermostat, Tray Ceiling(s), Walk-In Closet(s)
    • Flooring: Carpet, Porcelain Tile, Tile
    • Windows: Double Pane Windows, Insulated Windows, Thermal Windows
    • Has fireplace: No
    Interior area
    • Total structure area: 2,937
    • Total interior livable area: 2,120 sqft

    Property

    Parking
    • Total spaces: 2
    • Parking features: Garage - Attached
    • Attached garage spaces: 2
    • Details: Garage Dimensions: 21x22
    Features
    • Levels: One
    • Stories: 1
    • Patio & porch: Front Porch, Rear Porch
    • Exterior features: Irrigation System, Private Mailbox
    • Has view: Yes
    • View description: Trees/Woods
    Lot
    • Size: 9,583 Square Feet
    • Dimensions: 75 x 125
    • Features: Cleared, Landscaped
    Details
    • Parcel number: 4705062004
    • Zoning: R1
    • Special conditions: None

    Construction

    Type & style
    • Home type: SingleFamily
    • Architectural style: Traditional
    • Property subtype: Single Family Residence
    • Attached to another structure: Yes
    Materials
    • Block, Stucco
    • Foundation: Slab
    • Roof: Shingle
    Condition
    • Completed
    • New construction: Yes
    • Year built: 2024

    Utilities & green energy

    • Sewer: Septic Tank
    • Water: Well
    • Utilities for property: BB/HS Internet Available, Electricity Connected, Phone Available, Public

    Community & HOA

    Community
    • Security: Smoke Detector(s)
    • Pet fee: $0 monthly
    • Subdivision: ORANGE BLOSSOM HILLS UN #5
    HOA
    • Has HOA: No
    Location
    • Region: Summerfield

    Financial & listing details

    • Price per square foot: $208/sqft
    • Tax assessed value: $373,481
    • Annual tax amount: $391
    • Date on market: 5/7/2024
    • Cumulative days on market: 210 days
    • Listing terms: Cash,Conventional,FHA,VA Loan
    • Ownership: Fee Simple
    • Total actual rent: 0
    • Electric utility on property: Yes
    • Road surface type: Paved, Asphalt

    Price history

    DateEventPrice
    12/31/2024Sold$440,000-2.2%$208/sqft
    Source: Stellar MLS #G5081847 Report a problem
    12/5/2024Pending sale$449,900$212/sqft
    Source: Stellar MLS #G5081847 Report a problem
    6/25/2024Price change$449,900-4.3%$212/sqft
    Source: Stellar MLS #G5081847 Report a problem
    6/4/2024Price change$469,900-4.1%$222/sqft
    Source: Stellar MLS #G5081847 Report a problem
    5/7/2024Listed for sale$490,000$231/sqft
    Source: Stellar MLS #G5081847 Report a problem

    Public tax history

    YearProperty taxesTax assessment
    2024$6,095 +1456.2%$369,037 +1513.1%
    2023$392 +13.7%$22,878 +10%
    2022$345 +33.6%$20,798 +40.5%
    2021$258 +17.7%$14,805 +20%
    2020$219 +4.6%$12,338 +6.1%
    2019$209 $11,632
    2018$209 +16%$11,632 +6.4%
    2017$181 +15.9%$10,928 +24%
    2016$156 $8,812 +4.2%
    2015$156 $8,460
    Find assessor info on the county website

    Neighborhood: 34491

    Nearby schools

    GreatSchools rating
    Schools provided by the listing agent
    • Middle: Belleview Middle School
    • High: Belleview High School

    Source: Stellar MLS. This data may not be complete. We recommend contacting the local school district to confirm school assignments for this home.

    Get a cash offer in 3 minutes
    Find out how much your home could sell for in as little as 3 minutes with a no-obligation cash offer.
    Estimated market value
    $423,300
    Get a cash offer in 3 minutes
    Find out how much your home could sell for in as little as 3 minutes with a no-obligation cash offer.
    Estimated market value
    $423,300