Skip main navigation
Sold for $262,500
  • $262,500

    8455 Salem Ln, Dearborn Heights, MI 48127

    3beds
    2,048sqft
    Single Family Residence
    Built in 1955
    5,227 Square Feet Lot
    $266,600 Zestimate®
    $128/sqft
    $1,922 Estimated rent

    Home value

    $266,600

    $245,000 - $291,000

    $1,922/mo

    Zestimate® history
    Loading
    Loading...

    Owner options

    List your home for rent

    $1,922/mo

    Rent Zestimate®

    Find your next renter with Zillow Rental Manager. Plus, with online applications, you can quickly screen prospective tenants – for free.

    Learn more

    $1,922/mo

    Rent Zestimate®

    Refinance and save

    $1,833/mo

    Est. payment

    Refinancing to a lower rate could help reduce your monthly payments and save thousands over the life of the loan.

    See today's rates

    $1,833/mo

    Est. payment

    Explore your selling options

    Work with a Zillow partner agent

    Leverage their expertise and Zillow's premium Showcase listings to get your home seen by more buyers.

    Get started

    List with your own agent

    Get your home in front of millions of buyers by listing it on Zillow.

    Learn how to do it

    Sell it yourself

    Take full control of how buyers see your home on Zillow by listing For Sale by Owner (FSBO).

    List your home

    What's special

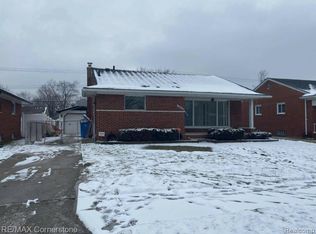
    Welcome to 8455 Salem Lane—this solid brick ranch has been cared for, and it shows. Step inside to a large living room with a huge front window that let in loads of natural light, creating a bright and welcoming space. The home features 3 comfortable bedrooms, all with original hardwood floors under the carpet, and a spacious primary bedroom with double closets. The layout flows nicely with good room sizes and functionality. The finished basement offers a second space, great for entertaining. It includes a half bath, separate laundry room, and a large utility space with tons of storage. Outside, you’ll love the brand-new concrete driveway, oversized 2-car garage (great for storage or your next project), and a fully fenced backyard. Furnace and A/C are both newer. Seller is providing the Certificate of Occupancy—nothing to do but move in and make it yours.

    Zillow last checked:

    Listing updated:

    Listed by:

    Rachel Reaves 734-394-9123,

    RE/MAX Leading Edge

    Bought with:

    Amenah Alkarsifi, 6501440733

    ARG Realty

    Source: Realcomp II,MLS#: 20251049769MLS Logo

    Facts & features

    Interior

    Bedrooms & bathrooms
    • Bedrooms: 3
    • Bathrooms: 2
    • Full bathrooms: 1
    • 1/2 bathrooms: 1
    Primary bedroom
    • Level: Entry
    • Area: 108
    • Dimensions: 12 X 9
    Bedroom
    • Level: Entry
    • Area: 121
    • Dimensions: 11 X 11
    Bedroom
    • Level: Entry
    • Area: 117
    • Dimensions: 9 X 13
    Other
    • Level: Entry
    • Area: 35
    • Dimensions: 7 X 5
    Other
    • Level: Basement
    • Area: 40
    • Dimensions: 4 X 10
    Dining room
    • Level: Entry
    • Area: 70
    • Dimensions: 7 X 10
    Kitchen
    • Level: Entry
    • Area: 117
    • Dimensions: 9 X 13
    Living room
    • Level: Entry
    • Area: 176
    • Dimensions: 11 X 16
    Heating
    • Forced Air, Natural Gas
    Cooling
    • Ceiling Fans, Central Air
    Appliances
    • Included: Dishwasher, Free Standing Gas Range, Free Standing Refrigerator
    Features
    • Basement: Finished,Full
    • Has fireplace: No
    Interior area
    • Total interior livable area: 2,048 sqft
    • Finished area above ground: 1,024
    • Finished area below ground: 1,024

    Property

    Parking
    • Total spaces: 2
    • Parking features: Two Car Garage, Detached
    • Garage spaces: 2
    Features
    • Levels: One
    • Stories: 1
    • Entry location: GroundLevelwSteps
    • Patio & porch: Covered, Porch
    • Exterior features: Lighting
    • Pool features: None
    • Fencing: Fenced
    Lot
    • Size: 5,227 Square Feet
    • Dimensions: 51 x 100
    Details
    • Parcel number: 33003040019002
    • Special conditions: Short Sale No,Standard

    Construction

    Type & style
    • Home type: SingleFamily
    • Architectural style: Ranch
    • Property subtype: Single Family Residence
    Materials
    • Brick
    • Foundation: Basement, Poured
    Condition
    • New construction: No
    • Year built: 1955

    Utilities & green energy

    • Sewer: Public Sewer
    • Water: Public

    Community & HOA

    Community
    • Subdivision: SYLVIA LANES SUB
    HOA
    • Has HOA: No
    Location
    • Region: Dearborn Heights

    Financial & listing details

    • Price per square foot: $128/sqft
    • Tax assessed value: $45,888
    • Annual tax amount: $2,290
    • Date on market: 10/31/2025
    • Cumulative days on market: 16 days
    • Listing agreement: Exclusive Right To Sell
    • Listing terms: Cash,Conventional,FHA,Va Loan

    Price history

    DateEventPrice
    1/13/2026Sold$262,500-1.9%$128/sqft
    Source: Realcomp II #20251049769 Report a problem
    1/13/2026Pending sale$267,500$131/sqft
    Source: Realcomp II #20251049769 Report a problem
    11/10/2025Price change$267,500-1.8%$131/sqft
    Source: Realcomp II #20251049769 Report a problem
    10/31/2025Listed for sale$272,500$133/sqft
    Source: Realcomp II #20251049769 Report a problem

    Public tax history

    YearProperty taxesTax assessment
    2025-- $95,700 +15.4%
    2024-- $82,900 +14.7%
    2023-- $72,300 +9.2%
    2022-- $66,200 +7.6%
    2021-- $61,500
    2020$1,923 +3.3%$61,500 +7.5%
    2019$1,862 $57,200 +9.2%
    2018$1,862 $52,400 +4.2%
    2017-- $50,300 +27.3%
    2016$1,745 $39,500 +7%
    2015$1,745 -47.4%$36,900 +8.8%
    2013$3,320 +90.2%$33,900 -19.3%
    2010$1,745 $42,000 -34%
    2008-- $63,600 -4.8%
    2006$1,252 -32.7%$66,800 +2.1%
    2005$1,860 +5.4%$65,400 +1.6%
    2003$1,764 +4.4%$64,400 +48.3%
    2001$1,690 +10.4%$43,424 +3.2%
    2000$1,530 $42,078
    Find assessor info on the county website

    Neighborhood: 48127

    Nearby schools

    GreatSchools rating
    Get a cash offer in 3 minutes
    Find out how much your home could sell for in as little as 3 minutes with a no-obligation cash offer.
    Estimated market value
    $266,600
    Get a cash offer in 3 minutes
    Find out how much your home could sell for in as little as 3 minutes with a no-obligation cash offer.
    Estimated market value
    $266,600