Well maintained lakefront pool home located in the low HOA fee community of Strom Park. 3 Car Garage with workshop. Solar heated saltwater pool with screened enclosure. Whole exterior including trim & pool deck was recently painted. Summer kitchen with plumbed natural gas & vented hood. Roll down storm shutters & automatic hurricane screened installed in 2021 to add the ultimate peace of mind. At just under 3000 living space this home would be perfectly spacious for a large family. Four bedrooms on the 1st floor including the Master bedroom. The fifth bedroom is located on the 2nd floor as well as a large bonus room & the fourth full bathroom. This open concept home has upgrades better then most model homes. Crown Molding found throughout. High end Non-Slip porcelin tile & upstairs features solid wood flooring. Custom garage shelving. California closets in walk in master closet. Gourmet kitchen with white shaker cabinets, granite kitchen stool height island & custom built nook. Laundry room with custom laundry cabinets. New solar panels, new pool pump & new chlorinator.
Sold for $819,900
$819,900
8455 Stalwart Cir, Melbourne, FL 32940
5beds
2,923sqft
Single Family Residence
Built in 2015
7,840 Square Feet Lot
$788,000 Zestimate®
$280/sqft
$3,844 Estimated rent
Home value
$788,000
$749,000 - $827,000
$3,844/mo
Zestimate® history
Owner options
List your home for rent
$3,844/mo
Rent Zestimate®
Find your next renter with Zillow Rental Manager. Plus, with online applications, you can quickly screen prospective tenants – for free.
$3,844/mo
Rent Zestimate®
Refinance and save
$5,714/mo
Est. payment
Refinancing to a lower rate could help reduce your monthly payments and save thousands over the life of the loan.
$5,714/mo
Est. payment
Explore your selling options
Work with a Zillow partner agent
Leverage their expertise and Zillow's premium Showcase listings to get your home seen by more buyers.
Get startedList with your own agent
Get your home in front of millions of buyers by listing it on Zillow.
Learn how to do itSell it yourself
Take full control of how buyers see your home on Zillow by listing For Sale by Owner (FSBO).
List your homeWhat's special
Low hoa fee communityCustom garage shelvingPool deckLaundry roomCalifornia closetsNew solar panelsRoll down storm shutters
Zillow last checked:
Listing updated:
Listed by:
Eugene Crockett Jr. 321-313-5217,
EXP Realty LLC
Bought with:
Jama Porter, 3456167
Denovo Realty
Jeffrey Karl Porter, 3417552
Denovo Realty
Source: Space Coast AOR,MLS#: 1006074
Facts & features
Interior
Bedrooms & bathrooms
- Bedrooms: 5
- Bathrooms: 4
- Full bathrooms: 4
Heating
- Central, Electric
Cooling
- Central Air, Electric
Appliances
- Included: Dishwasher, Gas Range, Ice Maker, Microwave, Refrigerator, Tankless Water Heater
- Laundry: Lower Level
Features
- Breakfast Bar, Breakfast Nook, Built-in Features, Ceiling Fan(s), Central Vacuum, Eat-in Kitchen, Open Floorplan, Pantry, Primary Bathroom -Tub with Separate Shower, Primary Downstairs, Smart Home, Smart Thermostat, Solar Tube(s), Split Bedrooms, Walk-In Closet(s)
- Flooring: Tile, Wood
- Number of fireplaces: 1
- Fireplace features: Electric
Interior area
- Total interior livable area: 2,923 sqft
Property
Parking
- Total spaces: 3
- Parking features: Attached, Garage, Garage Door Opener
- Attached garage spaces: 3
Features
- Stories: 2
- Patio & porch: Deck, Front Porch, Patio, Porch, Screened
- Exterior features: Outdoor Kitchen, Impact Windows, Storm Shutters
- Has private pool: Yes
- Pool features: Heated, In Ground, Salt Water, Screen Enclosure, Solar Heat
- Fencing: Wrought Iron
- Has view: Yes
- View description: Lake
- Has water view: Yes
- Water view: Lake
- Waterfront features: Lake Front
Lot
- Size: 7,840 Square Feet
- Features: Sprinklers In Front, Sprinklers In Rear
Details
- Additional structures: Outdoor Kitchen, Workshop
- Additional parcels included: 2632921
- Parcel number: 263615Vz0000j.00010.00
- On leased land: Yes
Construction
Type & style
- Home type: SingleFamily
- Property subtype: Single Family Residence
Materials
- Block, Concrete, Frame
- Roof: Shingle
Condition
- New construction: No
- Year built: 2015
Utilities & green energy
- Sewer: Public Sewer
- Water: Public
- Utilities for property: Cable Connected, Electricity Connected, Natural Gas Connected, Sewer Connected, Water Connected
Community & HOA
Community
- Security: Closed Circuit Camera(s), Smoke Detector(s)
- Subdivision: Strom Park
HOA
- Has HOA: Yes
- Amenities included: Jogging Path, Management - Off Site, Park, Playground
- HOA fee: $355 semi-annually
- HOA name: Strom Park Homeowners Association
- Second HOA fee: $230 annually
Location
- Region: Melbourne
Financial & listing details
- Price per square foot: $280/sqft
- Tax assessed value: $612,410
- Annual tax amount: $5,066
- Date on market: 2/27/2024
- Listing terms: Cash,Conventional,FHA,VA Loan,Other
- Road surface type: Asphalt
Price history
| Date | Event | Price |
|---|---|---|
| 4/1/2024 | Sold | $819,900$280/sqft |
Source: Space Coast AOR #1006074 Report a problem | ||
| 2/29/2024 | Contingent | $819,900$280/sqft |
Source: Space Coast AOR #1006074 Report a problem | ||
| 2/27/2024 | Listed for sale | $819,900-3.5%$280/sqft |
Source: Space Coast AOR #1006074 Report a problem | ||
| 2/27/2024 | Listing removed | -- |
Source: Space Coast AOR #1002540 Report a problem | ||
| 2/5/2024 | Price change | $850,000-1.4%$291/sqft |
Source: Space Coast AOR #1002540 Report a problem | ||
| 1/29/2024 | Price change | $861,900-2%$295/sqft |
Source: Space Coast AOR #1002540 Report a problem | ||
| 1/19/2024 | Listed for sale | $879,900+119.3%$301/sqft |
Source: Space Coast AOR #1002540 Report a problem | ||
| 8/12/2015 | Sold | $401,300$137/sqft |
Source: Public Record Report a problem | ||
Public tax history
| Year | Property taxes | Tax assessment |
|---|---|---|
| 2025 | $1,129 -79.5% | $612,410 +46.4% |
| 2024 | $5,503 +1.5% | $418,360 +3% |
| 2023 | $5,424 +7% | $406,180 +3% |
| 2022 | $5,067 -4.3% | $394,350 +3% |
| 2021 | $5,293 +1.1% | $382,870 +1.4% |
| 2020 | $5,235 +0.6% | $377,590 +2.3% |
| 2019 | $5,205 | $369,110 +1.9% |
| 2018 | $5,205 -0.5% | $362,230 +2.1% |
| 2017 | $5,231 -2% | $354,780 +2.1% |
| 2016 | $5,338 -2.1% | $347,490 +595% |
| 2015 | $5,450 | $50,000 |
Find assessor info on the county website
Neighborhood: Viera West
Nearby homes
- $590,3004 bd3 ba2.1k sqft8465 Stalwart Cir, Melbourne, FL 32940Off Market
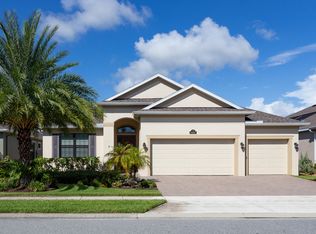
- $670,000-- bd-- ba2.1k sqft8445 Stalwart Cir, Melbourne, FL 32940Sold
- $694,500-- bd-- ba2.9k sqft8475 Stalwart Cir, Melbourne, FL 32940Off Market
- $864,400-- bd-- ba3.1k sqft8435 Stalwart Cir, Melbourne, FL 32940Off Market
- $819,0004 bd4 ba2.5k sqft8485 Stalwart Cir, Melbourne, FL 32940Off Market
- $660,900-- bd-- ba2.7k sqft8456 Stalwart Cir, Melbourne, FL 32940Off Market
- $657,600-- bd-- ba2.5k sqft8466 Stalwart Cir, Melbourne, FL 32940Off Market
- $750,0006 bd5 ba3.1k sqft8446 Stalwart Cir, Melbourne, FL 32940Sold
Nearby schools
GreatSchools rating
- 10/10Quest Elementary SchoolGrades: PK-6Distance: 0.5 mi
- 7/10Viera Middle SchoolGrades: 7-8Distance: 2.8 mi
- 7/10Viera High SchoolGrades: PK,9-12Distance: 2.7 mi
Schools provided by the listing agent
- Elementary: Quest
- Middle: DeLaura
- High: Viera
Source: Space Coast AOR. This data may not be complete. We recommend contacting the local school district to confirm school assignments for this home.
Get a cash offer in 3 minutes
Find out how much your home could sell for in as little as 3 minutes with a no-obligation cash offer.
Estimated market value
$788,000
Get a cash offer in 3 minutes
Find out how much your home could sell for in as little as 3 minutes with a no-obligation cash offer.
Estimated market value
$788,000
- Florida
- Brevard County
- Melbourne
- 32940
- Viera West
- 8455 Stalwart Cir
Nearby cities
Nearby neighborhoods
Nearby zip codes
Other Melbourne Topics
